




Living (0.0 × 0.0)
Laminate · Open Concept
Level: Flat

Broadview North, Toronto, Ontario M4K 2K4
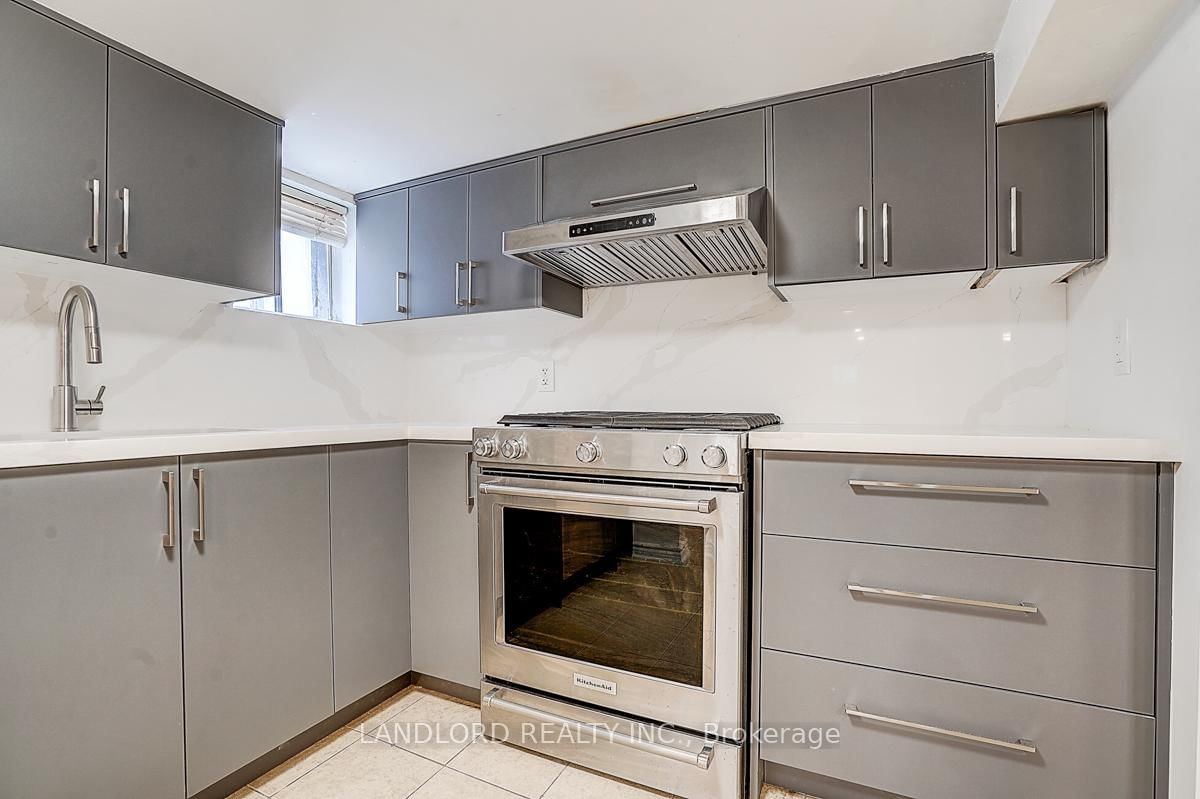
Available for immediate occupancy! Enjoy comfortable, carefree living in this professionally managed lower-level suite, ideally located in the heart of East York. This recently updated 2-bedroom unit features a bright open-concept layout, a modern kitchen complete with stainless steel appliances and stylish backsplash, updated laminate flooring throughout, and a well-appointed 3-piece bathroom. Conveniently situated with easy access to the DVP, public transit, local amenities, and just minutes from downtown, this home offers exceptional value in a highly sought-after neighbourhood. A fantastic opportunity for tenants seeking affordability, convenience, and modern finishes. Please note: Ceiling heights vary throughout the unit, ranging from approximately 5'6"-5'9" in some areas to 6'2"-6'5" at their highest points.
Listing activity for Lower-79 O'Connor Dr, Toronto, Ontario
| Date Start | Date End | List Price | Price | Event | Listing ID |
|---|---|---|---|---|---|
| N/A | N/A | $1,750 | N/A | For Lease | E13780878 |
Laminate · Open Concept
Level: Flat
Combined W/Kitchen · Open Concept · Laminate
Level: Flat
Stainless Steel Appl · Backsplash · Window
Level: Flat
Laminate · Window · Closet
Level: Flat
Laminate · Window · Closet
Level: Flat
Mortgage tools apply to sale listings.
Expand Neighbourhood demographics to load Statistics Canada census charts.
$1,750/mo
$1,750/mo
CAD
Estimate unavailable
The trademarks MLS®, Multiple Listing Service® and the associated logos are owned by CREA and identify the quality of services provided by real estate professionals who are members of CREA.