

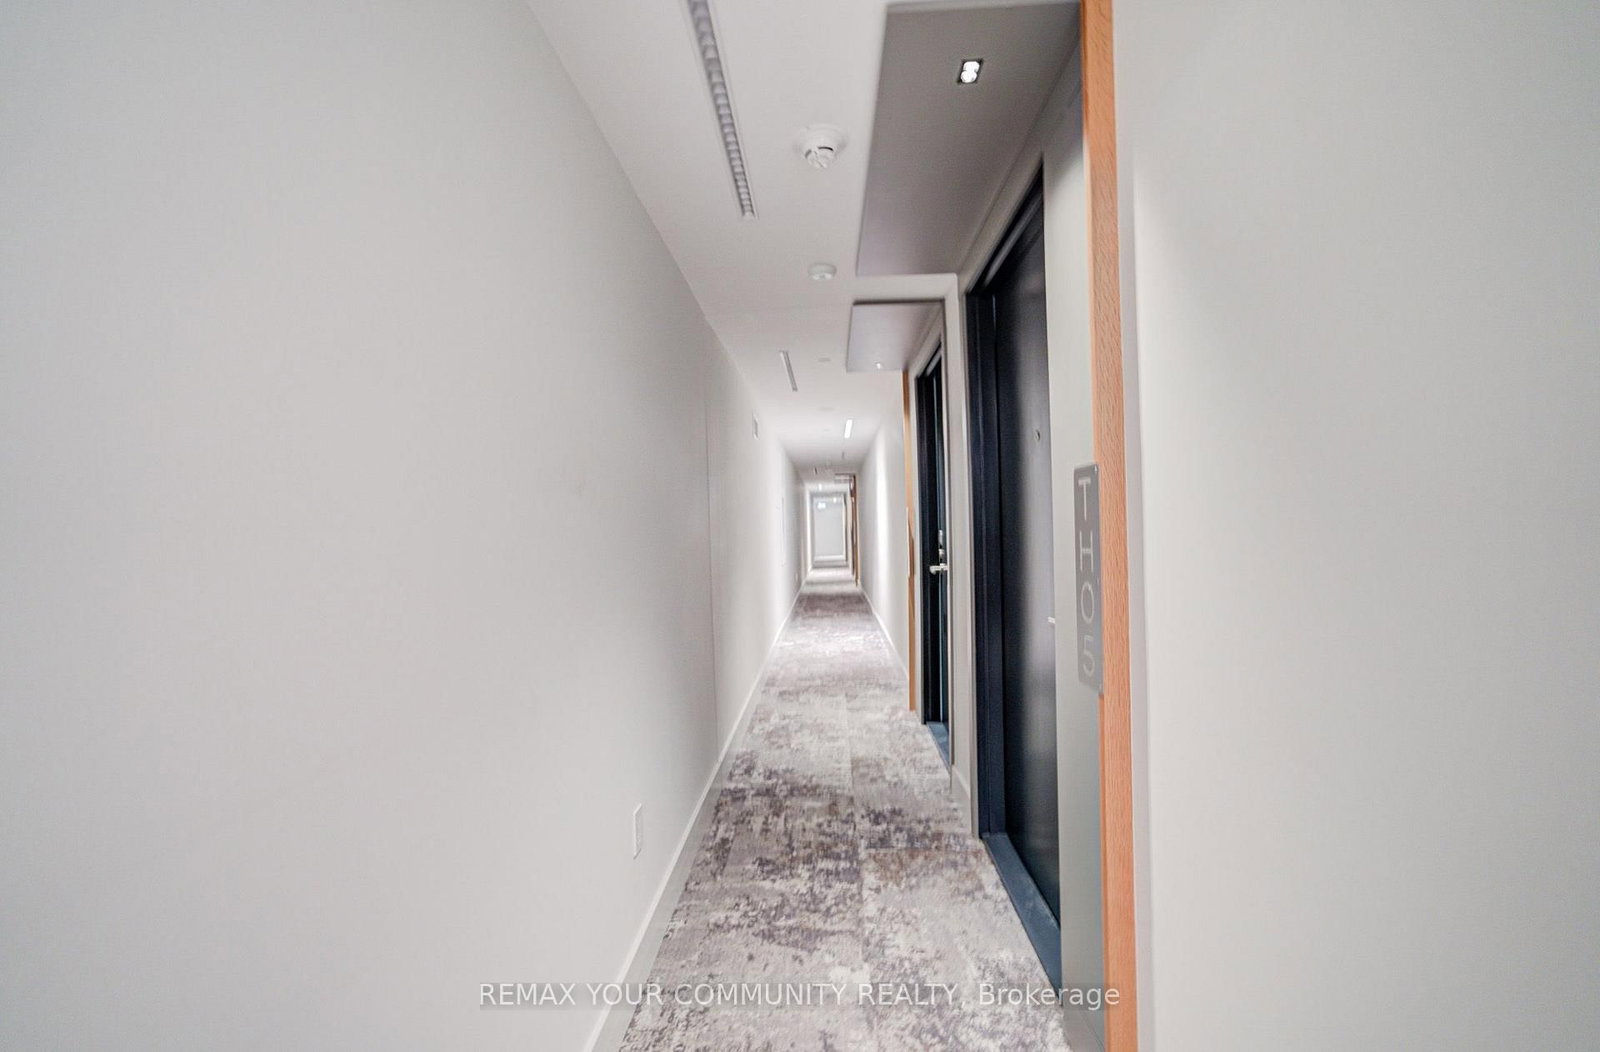


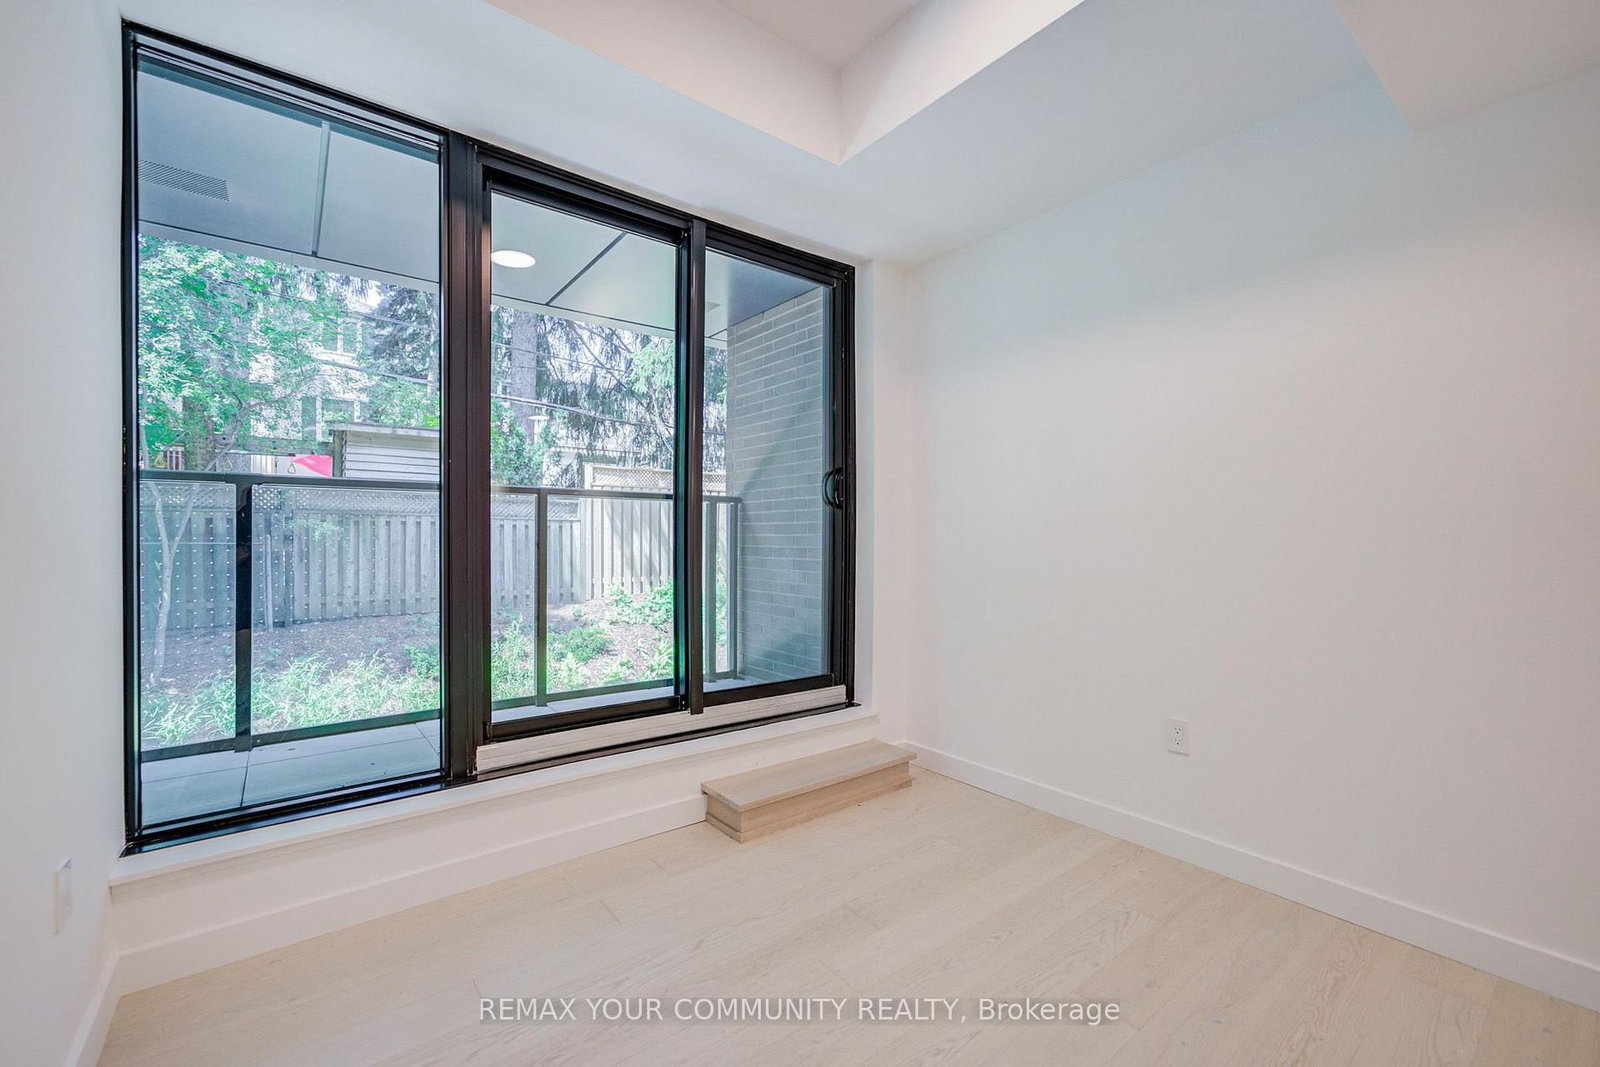


Kitchen (0.0 × 0.0)
hardwood floor · Open Concept · Stainless Steel Appl
Level: Flat

Mount Pleasant East, Toronto, Ontario M4G 3C4
Rarely available and move-in ready, this refined townhome at Leaside Common offers sophisticated living in one of Toronto's most coveted neighbourhoods. Generous interiors, exceptional finishes, Gaggenau appliances and private outdoor space with a gas line for BBQ create a seamless blend of luxury and comfort. Steps to Leaside's shops, dining, parks and everyday conveniences, this is an exceptional alternative to traditional condo living.Bbgs Condo facilities include: Community BBQ, Concierge, Gym, Party/Meeting Room
Listing activity for 5-1720 Bayview Ave, Toronto, Ontario
| Date Start | Date End | List Price | Price | Event | Listing ID |
|---|---|---|---|---|---|
| N/A | N/A | $4,500 | N/A | For Lease | C13780788 |
hardwood floor · Open Concept · Stainless Steel Appl
Level: Flat
hardwood floor · Combined W/Dining · Window Flr to Ceil
Level: Flat
hardwood floor · W/O To Patio · Combined W/Living
Level: Flat
Ensuite Bath · W/O To Terrace · W/I Closet
Level: Upper
hardwood floor · Window · Closet
Level: Upper
Level: Upper
Mortgage tools apply to sale listings.
Expand Neighbourhood demographics to load Statistics Canada census charts.
$4,500/mo
$4,500/mo
CAD
Estimate unavailable
The trademarks MLS®, Multiple Listing Service® and the associated logos are owned by CREA and identify the quality of services provided by real estate professionals who are members of CREA.