

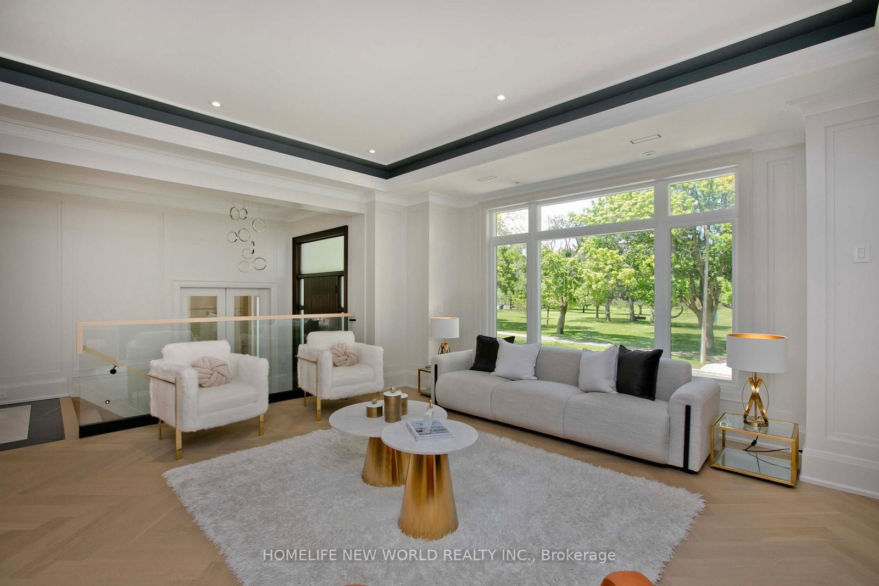


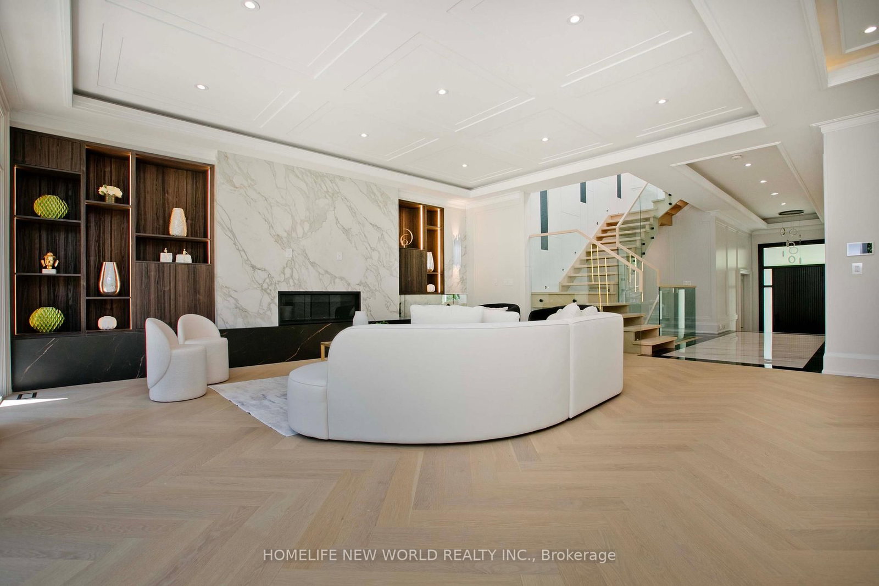

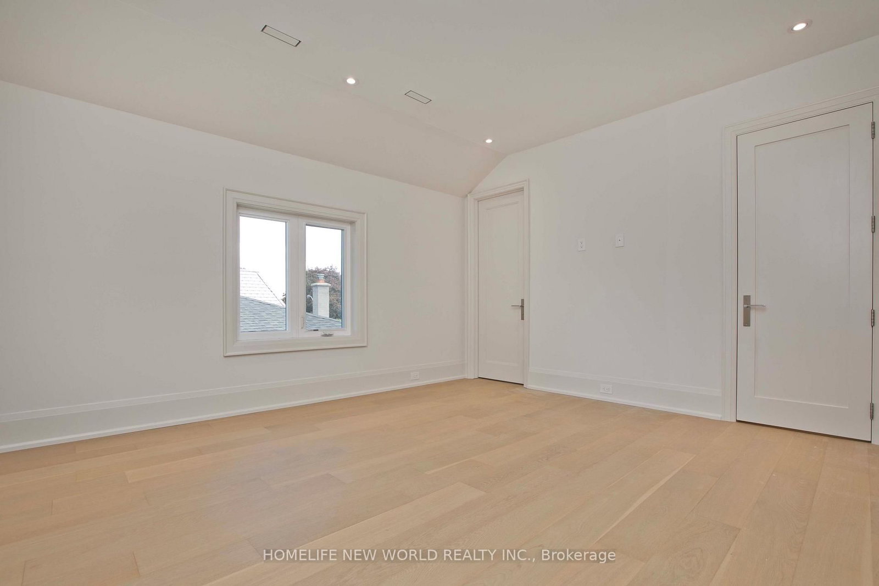
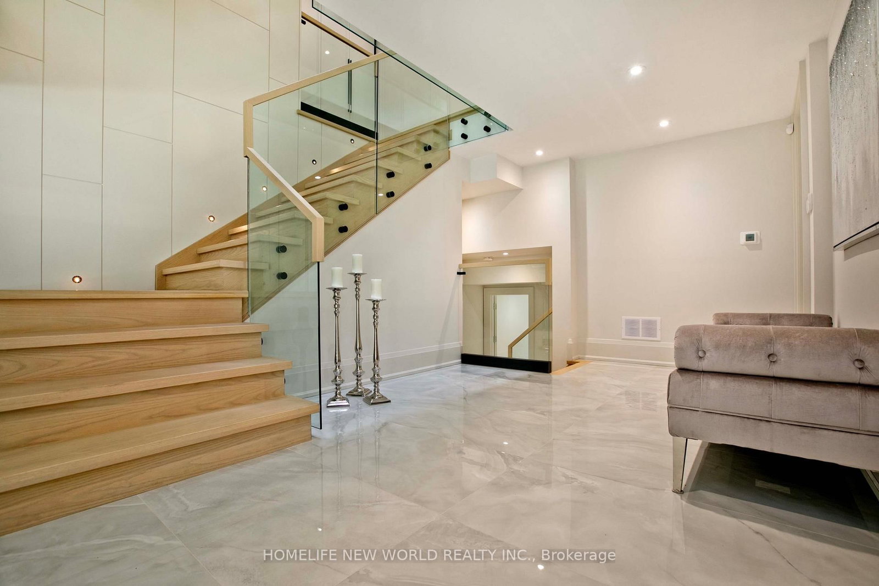
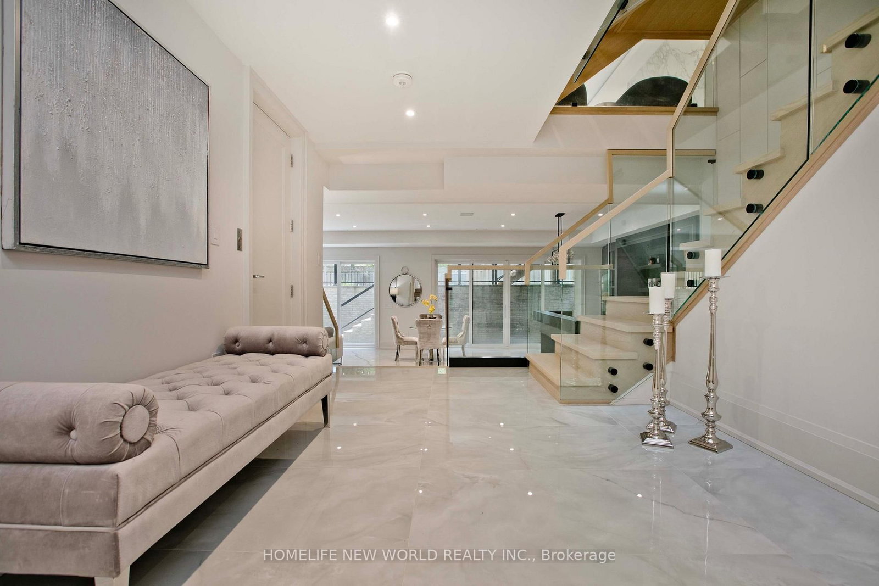


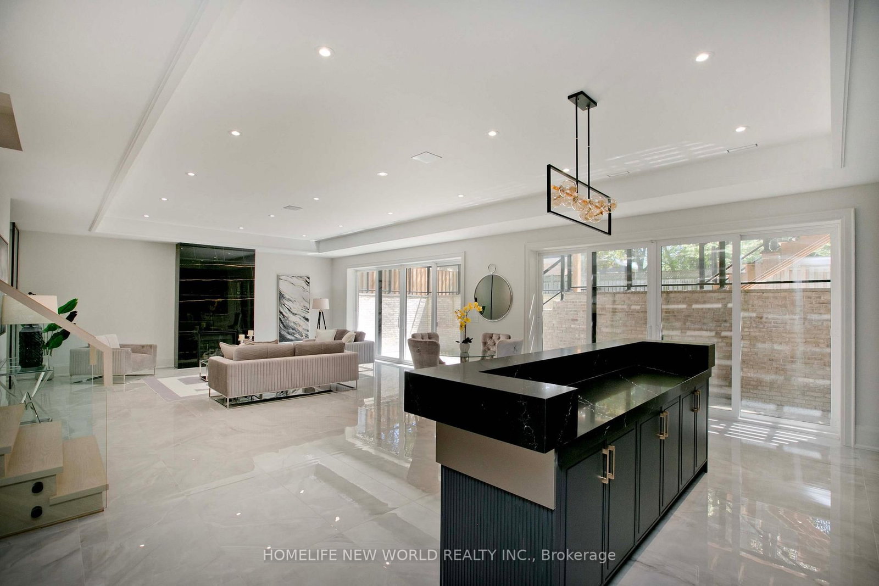

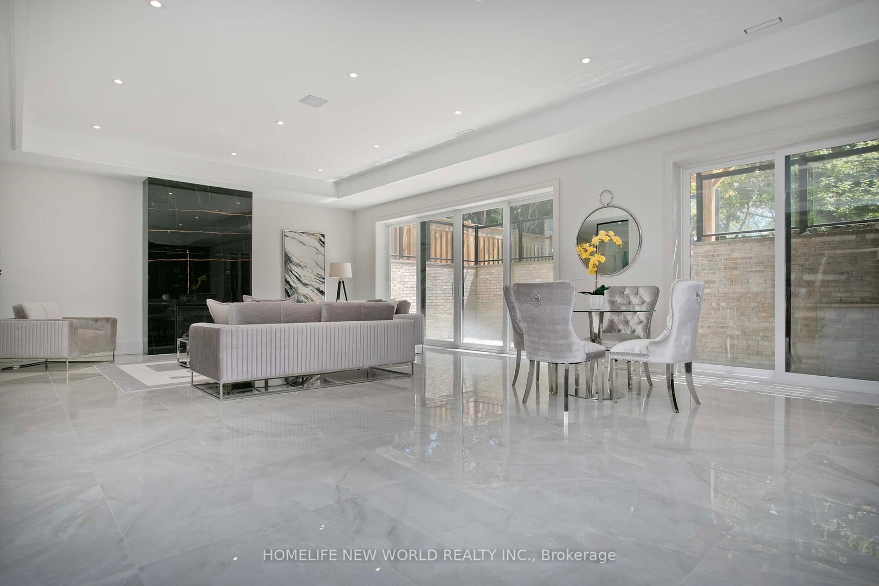
Living (3.66 × 5.72)
Fireplace · Panelled · O/Looks Park
Level: Main

St. Andrew-Windfields, Toronto, Ontario M2P 1K2
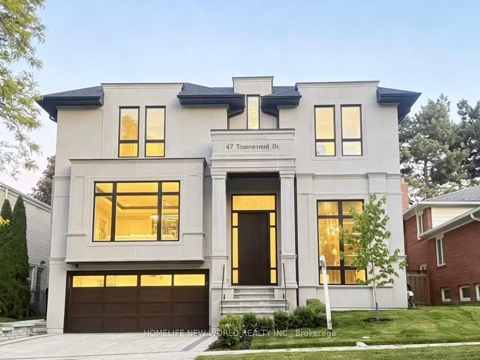
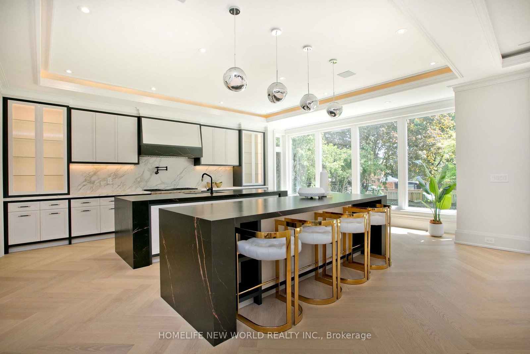
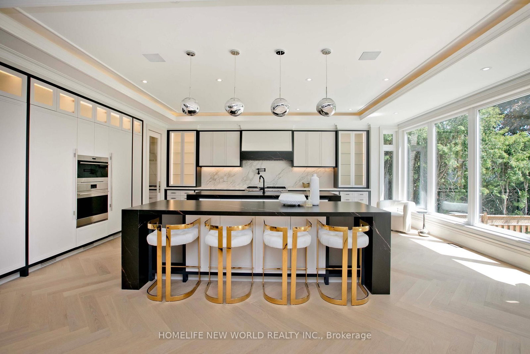
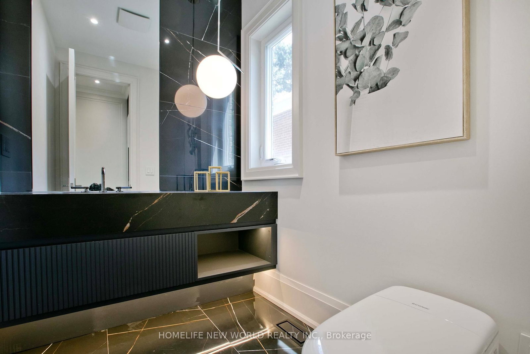
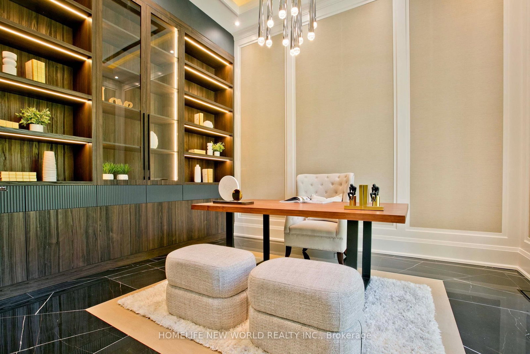
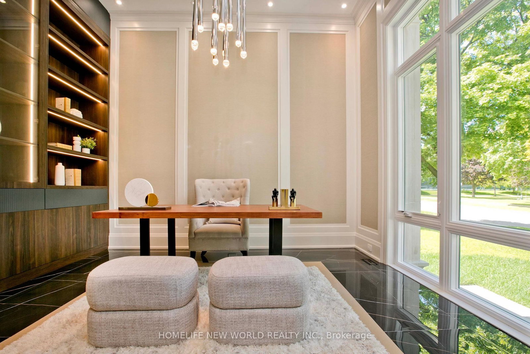
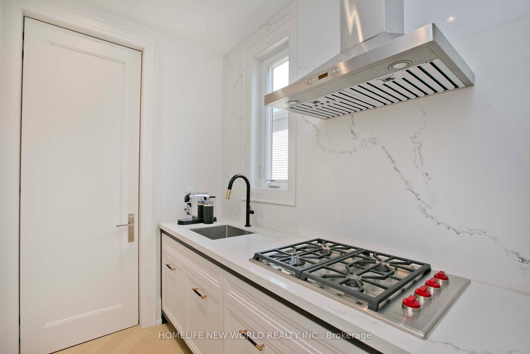
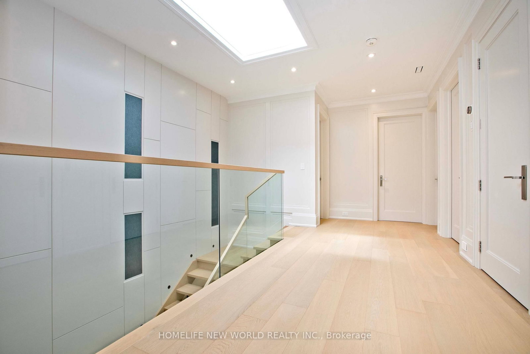
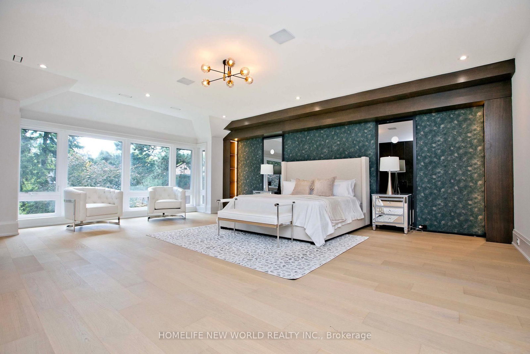
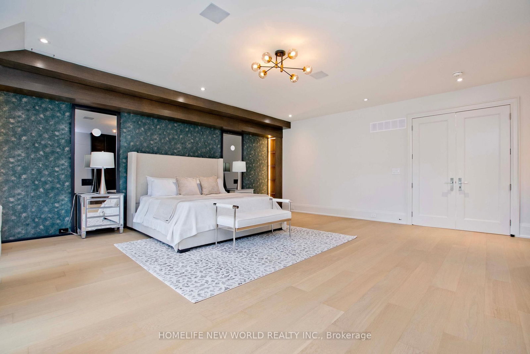
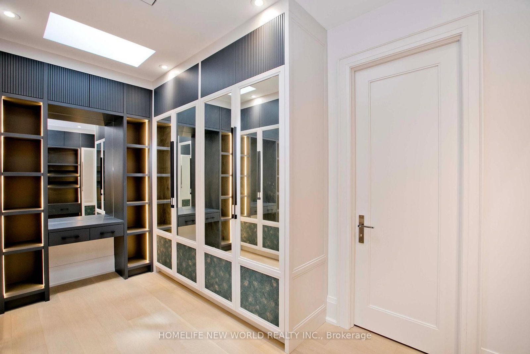
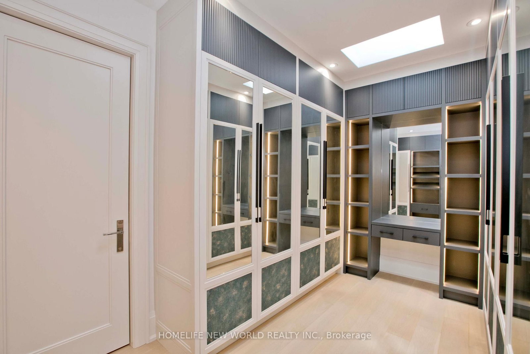
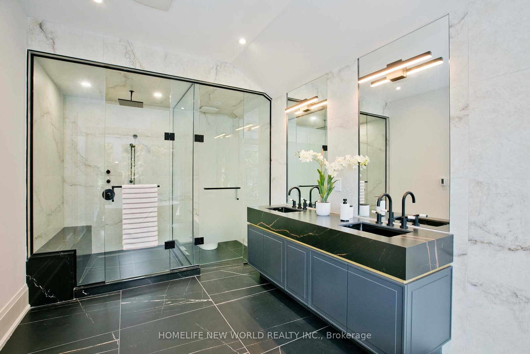
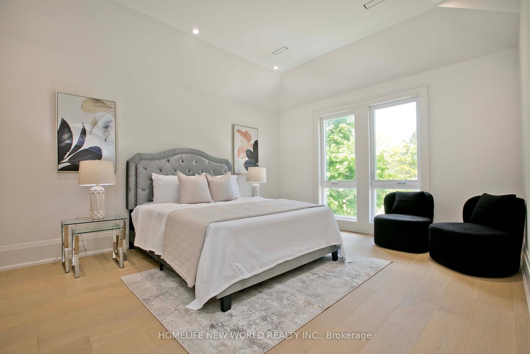
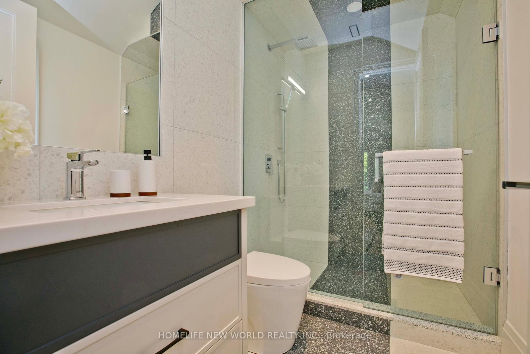
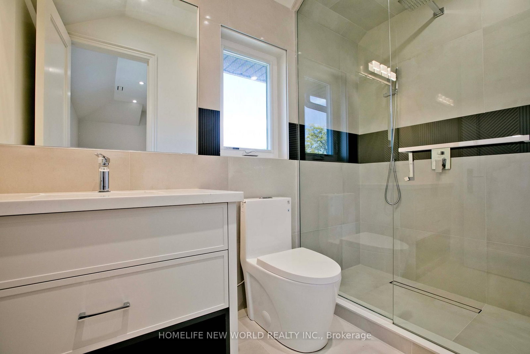
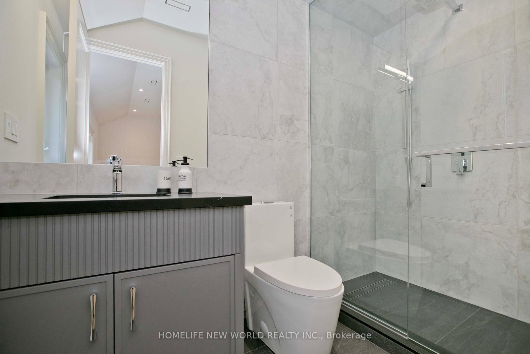
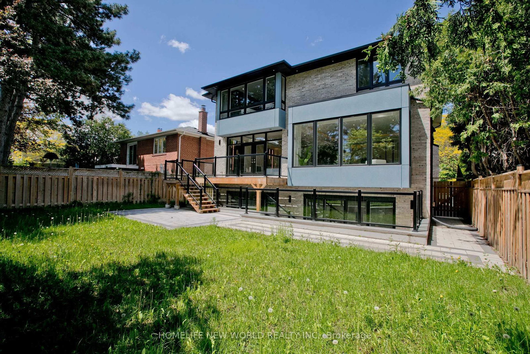
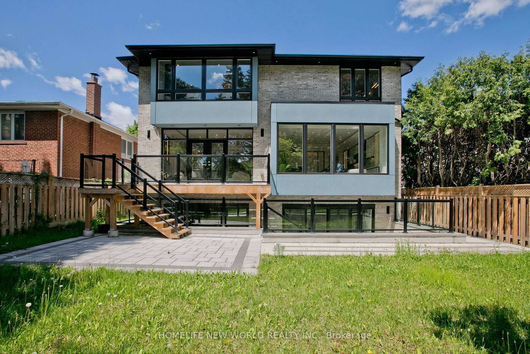
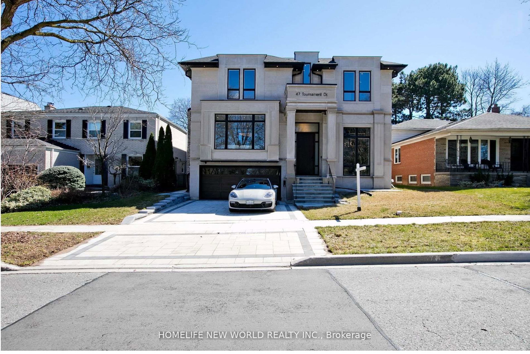
ONE-OF-A-KIND Spectacular Custom-Built Home with Stunning Layout in Heart of Prestigious St. Andrew-Windfelds Enclave. Panoramic Vistas of Huge Park View, Appx. 6,000 Sqft Living Space (Incl finished bsmt) With Elevator and Nature Limestone Front Facade. Elegant Design &Masterpiece Finishes. 4+1oversized Bedrooms, Each With Its Own Private Ensuite and Closet. Control4 Smart Lighting System, Built-in Speakers, Motion Detectors & Alarm System. Bright and Spacious Large Skylight, 13-ft Foyer and 12-ft lower level Basement Provides Bright and Comfort Space for Entertaining. Heated Floor in Main Hallway, Master Washroom & Bsmt Rec. Area(where applicable) Provides Extraordinary Comfort Enjoyment. Sophisticated Audio System with Surround Sound in the Family room, Dinning Room, Master Bedroom and Lower Level Entertainment Area. Elegant Modern Eat-In Kitchen With Sinterstone Slab Counter Tops And Double Water Fall Islands. B/I Separated Two 30-inch Paneled Wolf Sub-Zero Refrigerator & Freezer, 6-Burner Wolf Gas Stove. High End Custom Cabinet with Second Kitchen, Wet Bar& Wine Cellar, Bright Gymn with Ensuite, In Law Nanny Room, Garage Floor Epoxy Finishes. Much More... **EXTRAS** Sinterstone on Kitchen Countertop&Islands and Fireplaces, Quartz Washroom Countertops, B/I Caninet Led Lights, Sprinklers in Front&Back yard
Listing activity for 47 Tournament Dr, Toronto, Ontario
| Date Start | Date End | List Price | Price | Event | Listing ID |
|---|---|---|---|---|---|
| N/A | N/A | $4,280,000 | N/A | For Sale | C13775994 |
Fireplace · Panelled · O/Looks Park
Level: Main
Moulded Ceiling · Panelled · hardwood floor
Level: Main
Centre Island · Breakfast Bar · Large Window
Level: Main
B/I Shelves · Gas Fireplace · Moulded Ceiling
Level: Main
B/I Bookcase · Moulded Ceiling · O/Looks Park
Level: Main
6 Pc Ensuite · W/I Closet · Electric Fireplace
Level: 2nd
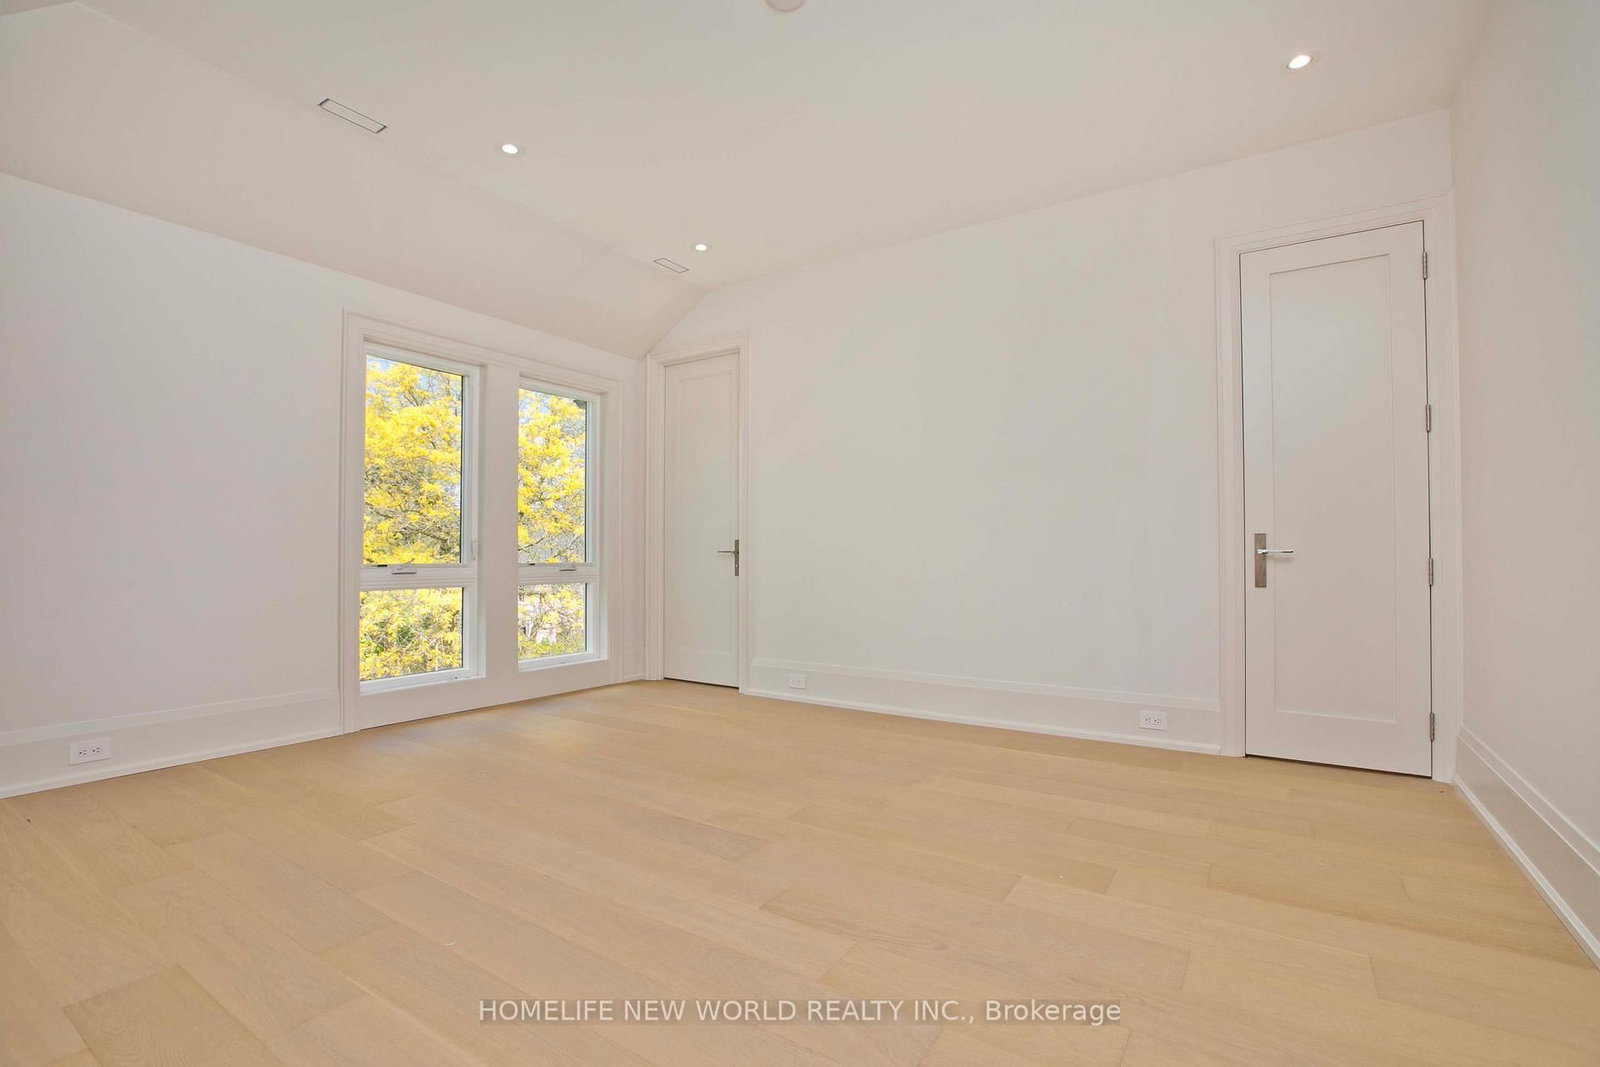
hardwood floor · 3 Pc Ensuite · O/Looks Park
Level: 2nd
hardwood floor · 3 Pc Ensuite · O/Looks Park
Level: 2nd
hardwood floor · 3 Pc Ensuite · W/I Closet
Level: 2nd
Porcelain Floor · 3 Pc Ensuite · Pot Lights
Level: Bsmt
Porcelain Sink · 3 Pc Ensuite · Pot Lights
Level: Bsmt
Porcelain Floor · Walk-Out · Moulded Ceiling
Level: Bsmt
Monthly Payment
$19,620
Total monthly payment
$21,755
Break-even down payment
100%
Expand Neighbourhood demographics to load Statistics Canada census charts.
$4,280,000
$4,280,000
CAD
Estimate unavailable
The trademarks MLS®, Multiple Listing Service® and the associated logos are owned by CREA and identify the quality of services provided by real estate professionals who are members of CREA.