

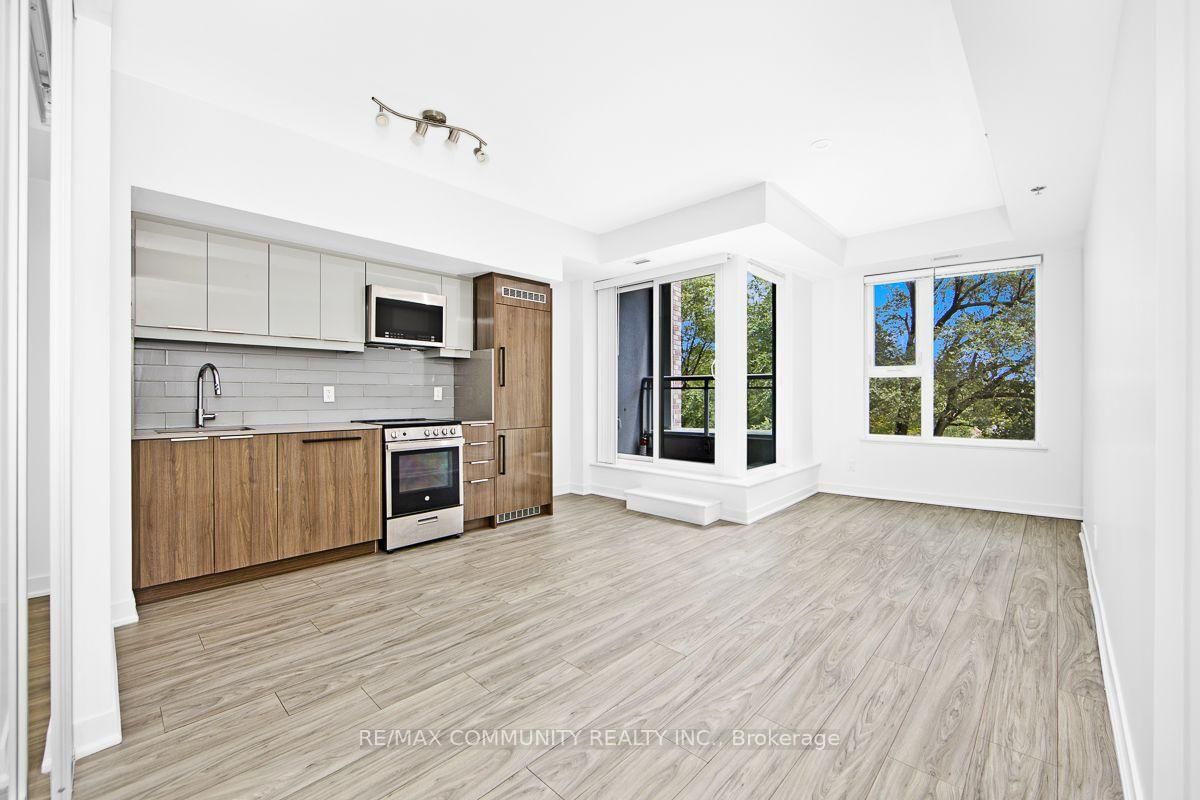

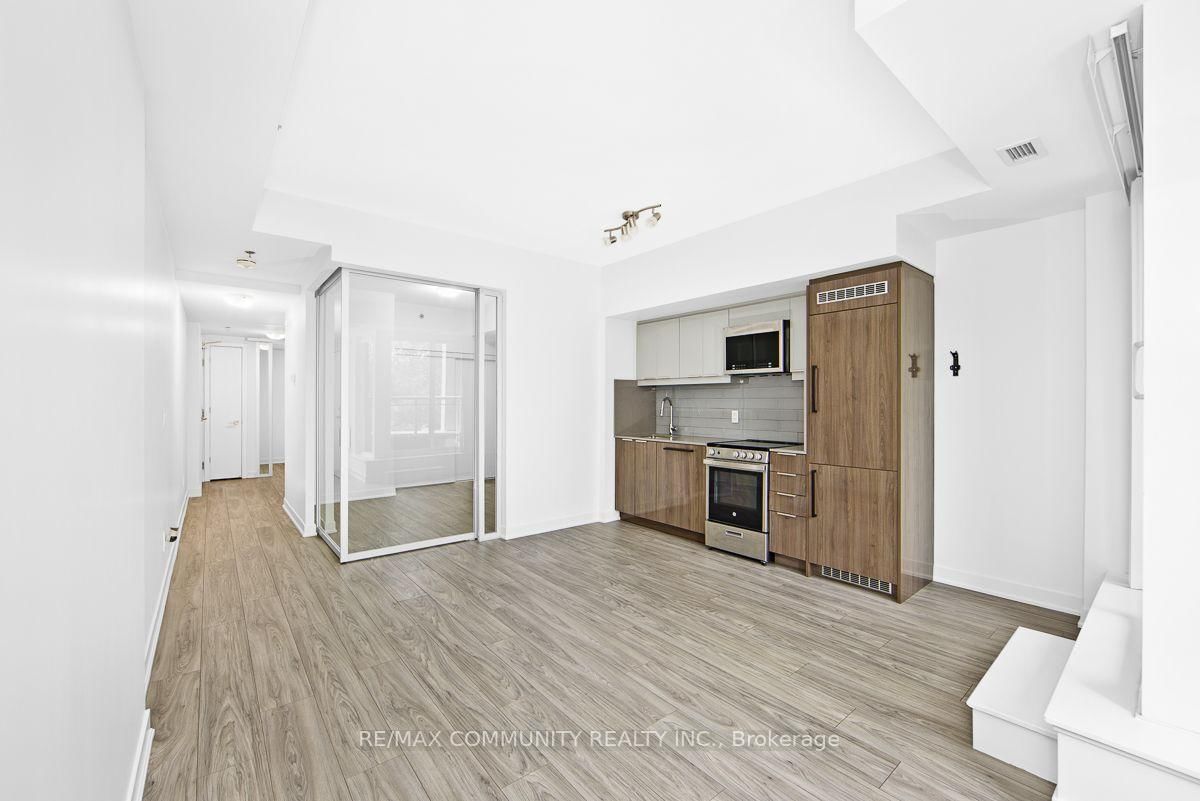
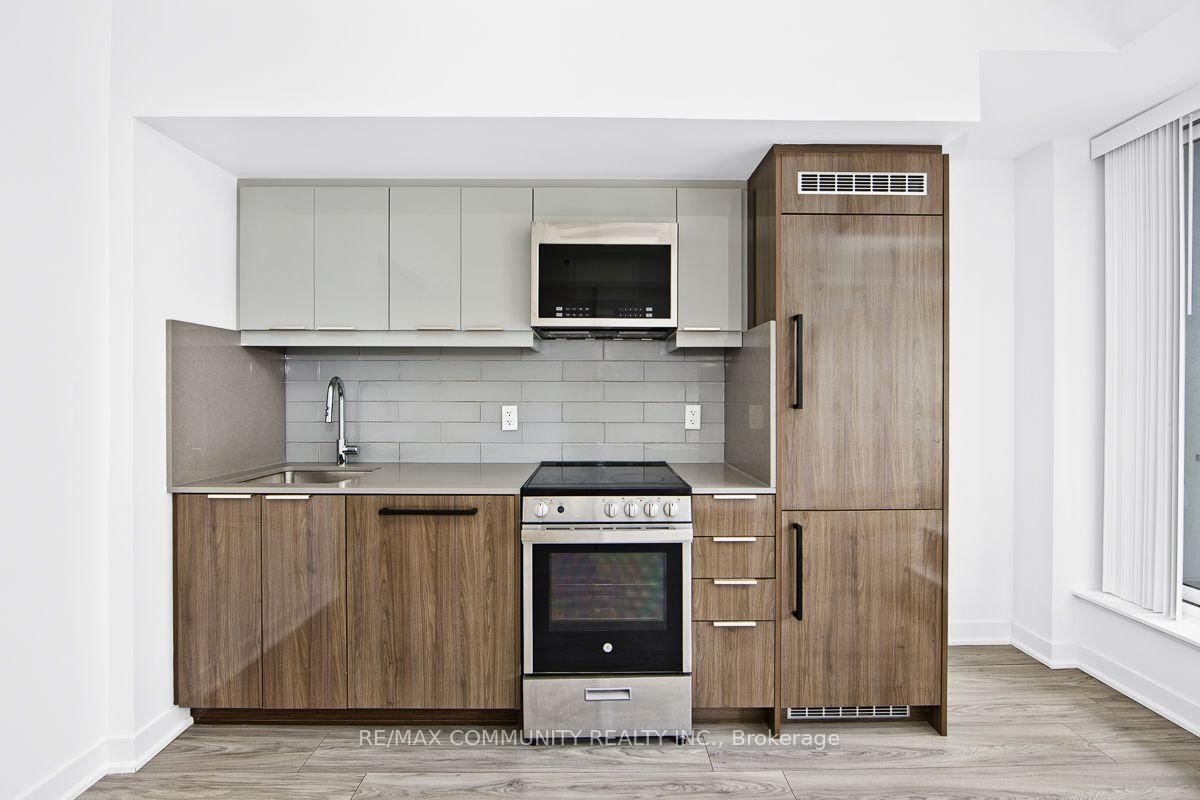



Kitchen (3.8 × 1.99)
Quartz Counter · Stainless Steel Appl · Combined W/Living
Level: Main

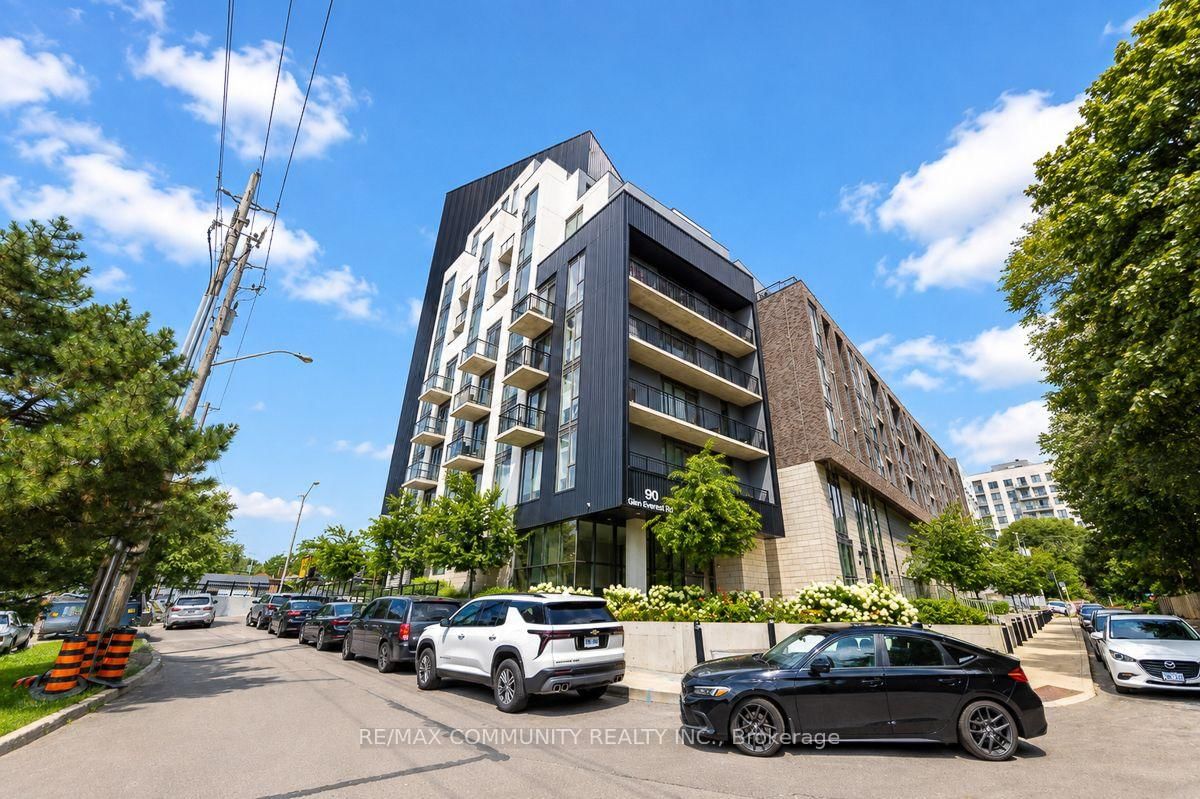
Birchcliffe-Cliffside, Toronto, Ontario M1N 0C3
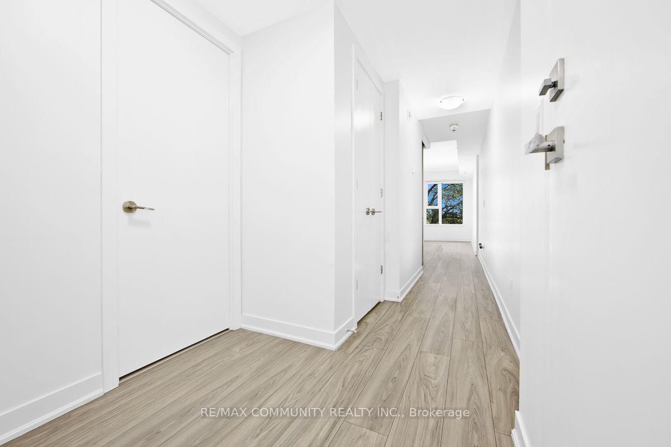
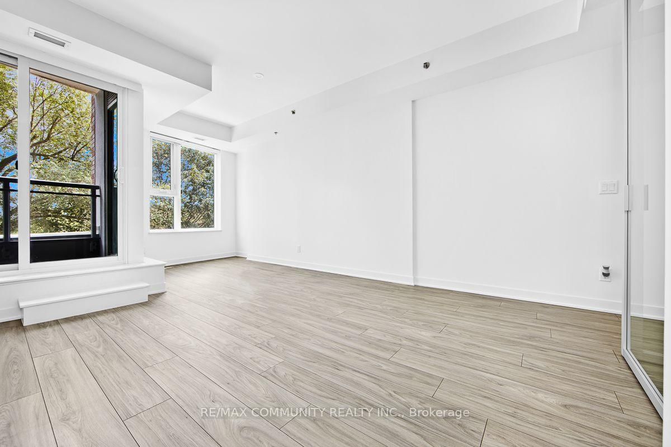
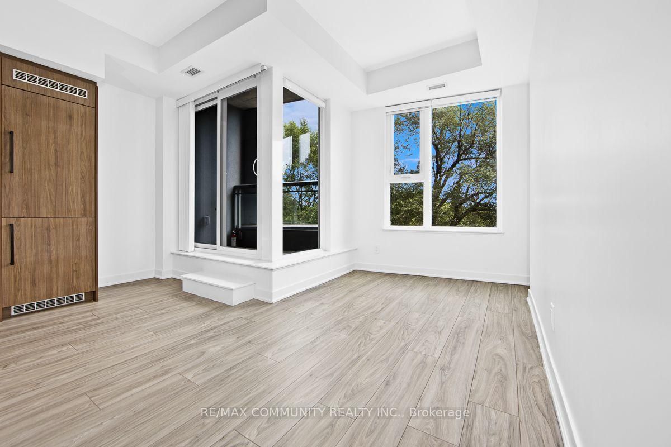
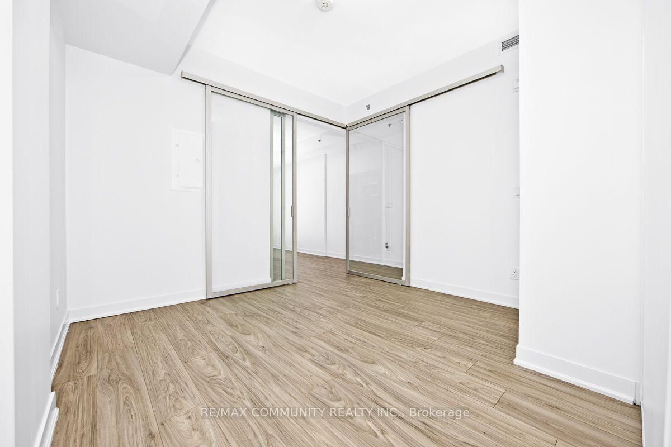
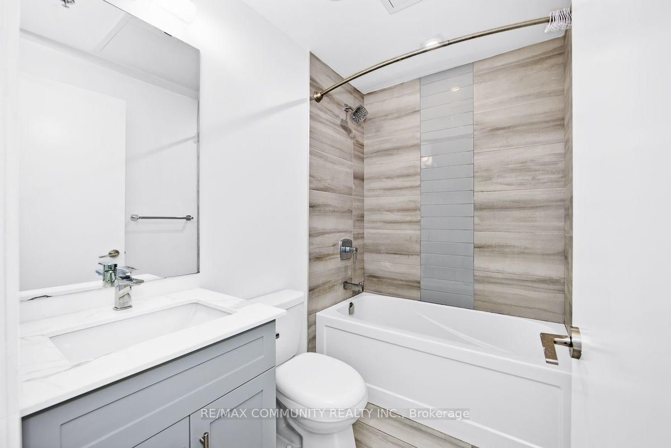
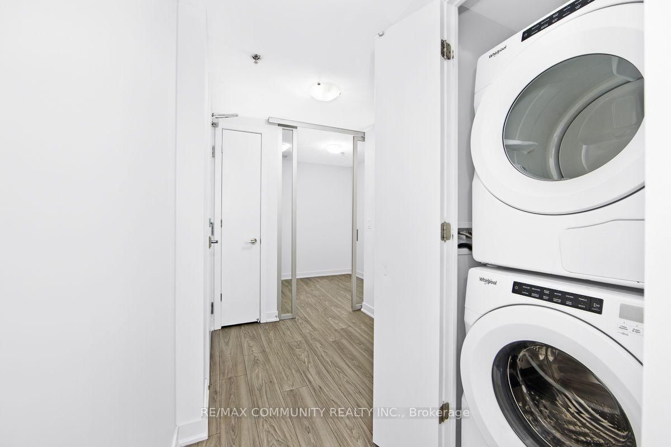
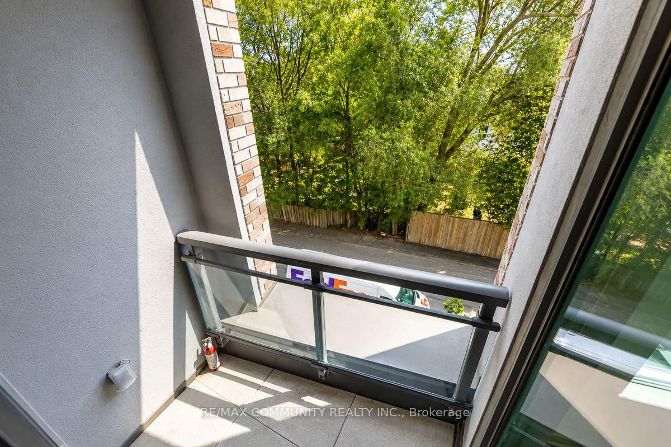
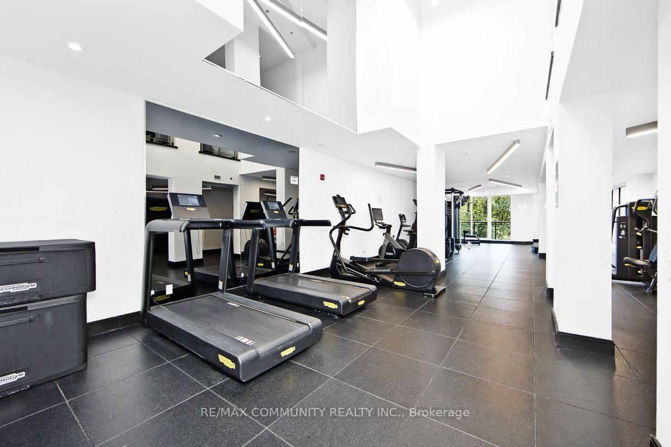
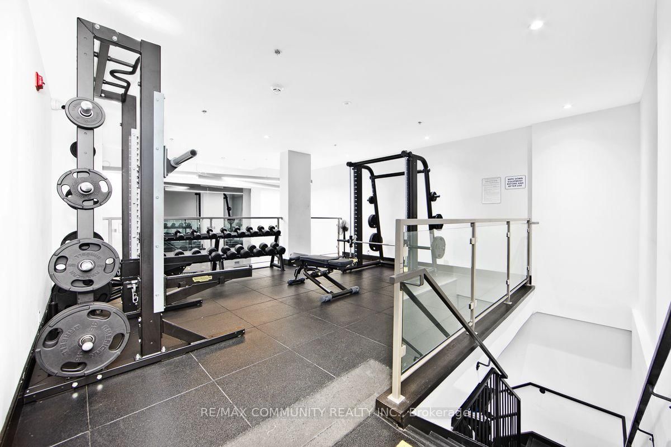
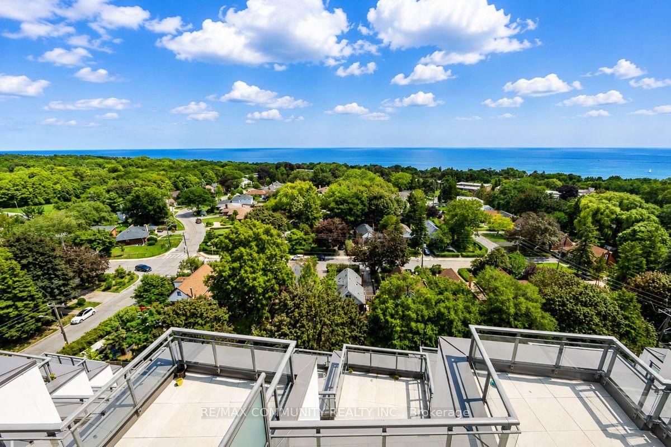
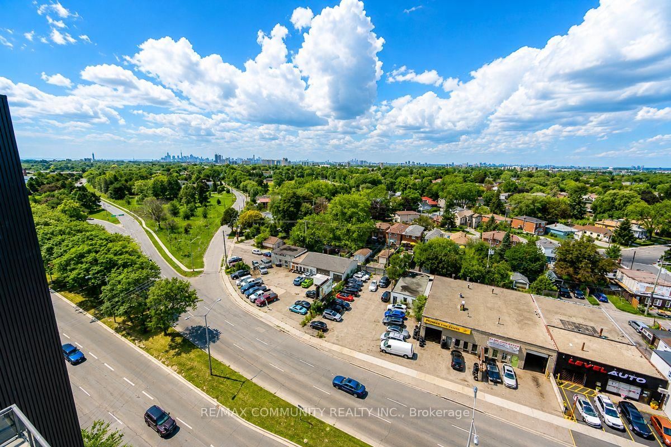
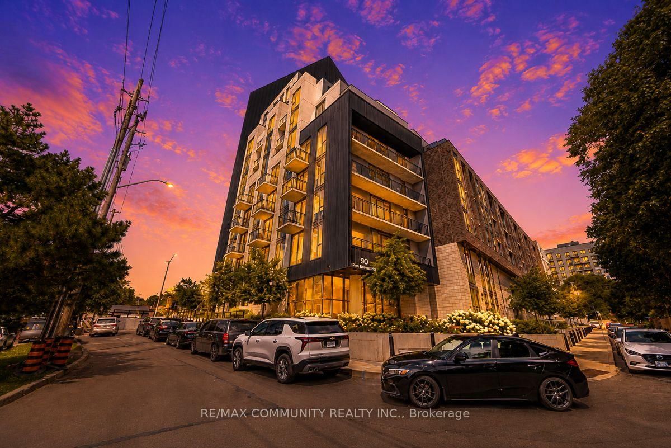
Welcome to This Stunning South-Facing 2-BEDROOM, 1-BATHROOM SUITE In The Sought-After Birchcliffe Community. Enjoy an Open Concept Layout With 9-Ft Ceilings, Floor to Ceiling Windows, Quality Laminate Flooring, and an Abundance of Natural Light. The Sleek Modern Kitchen Features Quartz Countertops and Backsplash, Along with Built In Stainless Steel Appliances. Step Outside And Enjoy Exceptional Building Amenities Including A Rooftop Terrace With Views of the Downtown Toronto Skyline, BBQ Area, Cabanas, Fire Pit, Gym, Media Room, and Party Room. TTC at Your Doorstep and Just Steps to Rosetta McClain Gardens and the Waterfront Trail. Conveniently Located Close To Grocery Stores, Restaurants, The Scarborough Bluffs, And Much More. A Fantastic Opportunity To Enjoy Modern Condo Living In A Vibrant Lakeside Community. DON'T MISS THE OPPORTUNITY TO MAKE THIS YOUR HOME!
Listing activity for 320-90 Glen Everest Rd, Toronto, Ontario
| Date Start | Date End | List Price | Price | Event | Listing ID |
|---|---|---|---|---|---|
| N/A | N/A | $1,999 | N/A | For Lease | E13765698 |
Quartz Counter · Stainless Steel Appl · Combined W/Living
Level: Main
Laminate · Open Concept · Combined W/Kitchen
Level: Main
Laminate · Large Window · W/O To Balcony
Level: Main
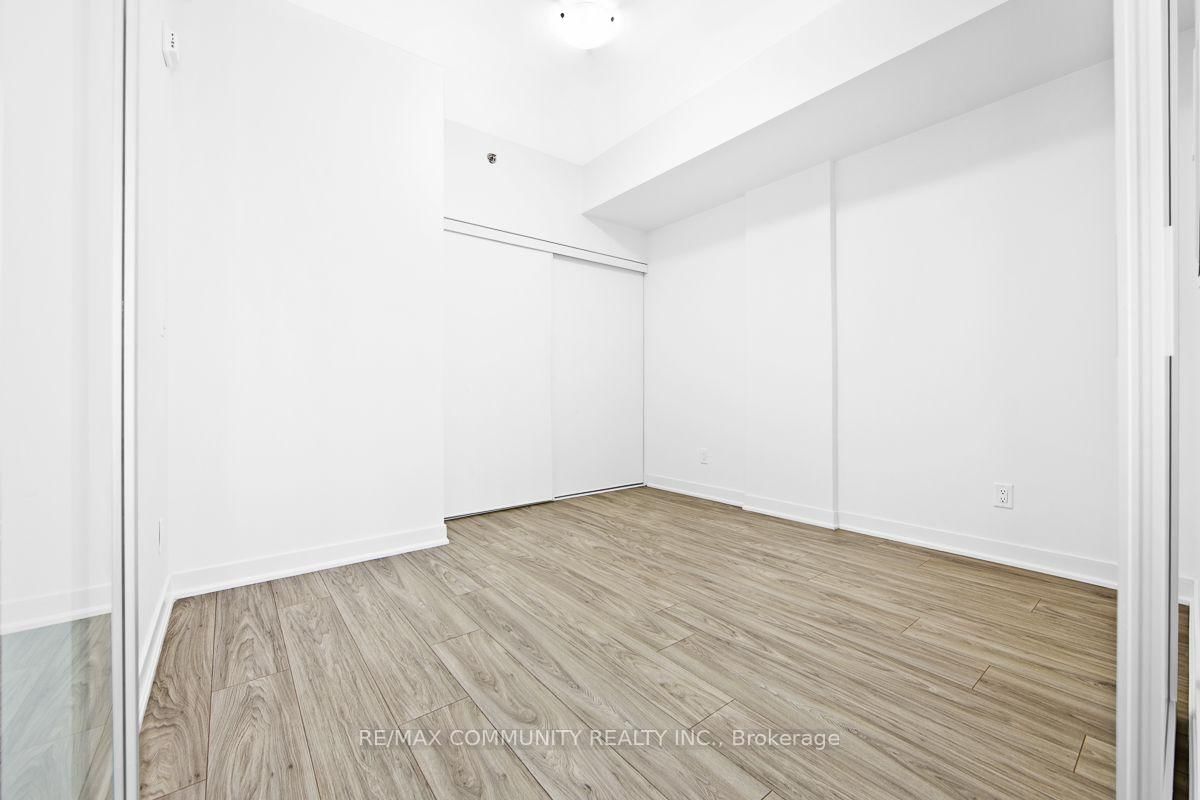
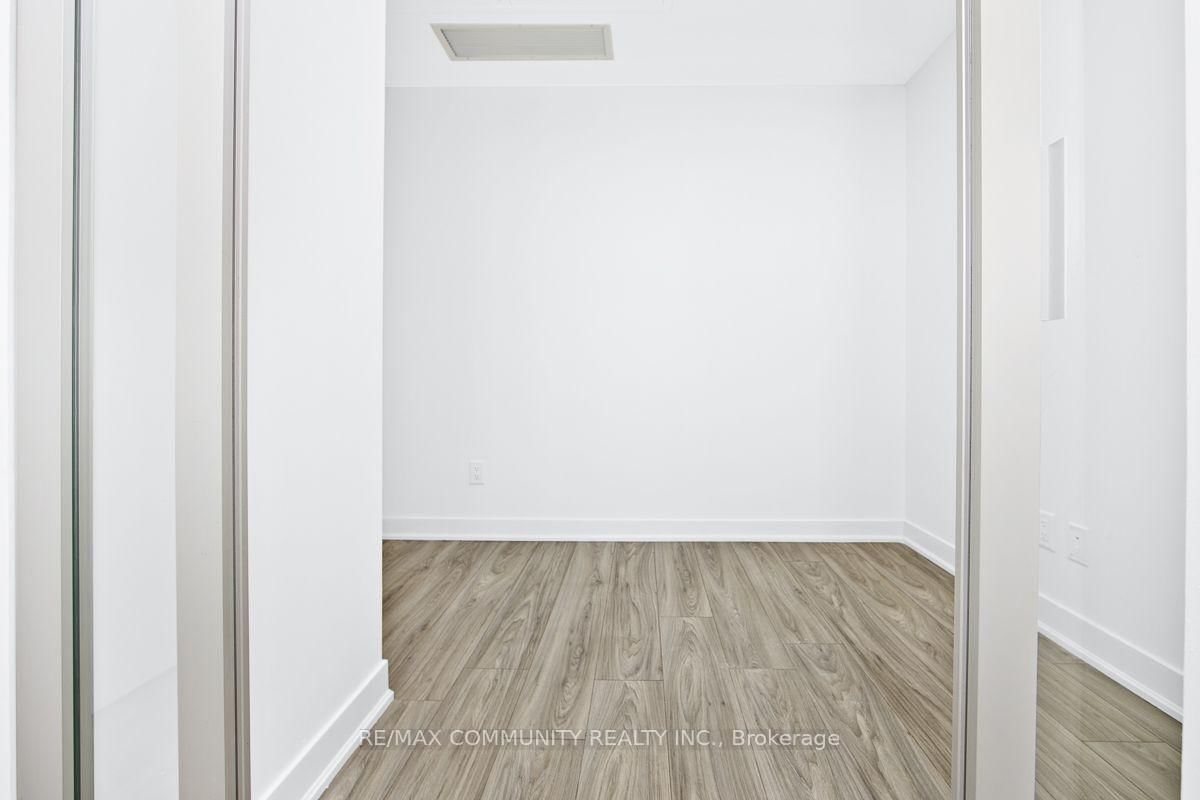
Laminate · Sliding Doors · Large Closet
Level: Main
Laminate · Sliding Doors
Level: Main
Mortgage tools apply to sale listings.
Expand Neighbourhood demographics to load Statistics Canada census charts.
$1,999/mo
$1,999/mo
CAD
Estimate unavailable
The trademarks MLS®, Multiple Listing Service® and the associated logos are owned by CREA and identify the quality of services provided by real estate professionals who are members of CREA.