




Kitchen (2.74 × 6.91)
Open Concept · Centre Island · B/I Appliances
Level: Main
The Beaches, Toronto, Ontario M1N 1B8
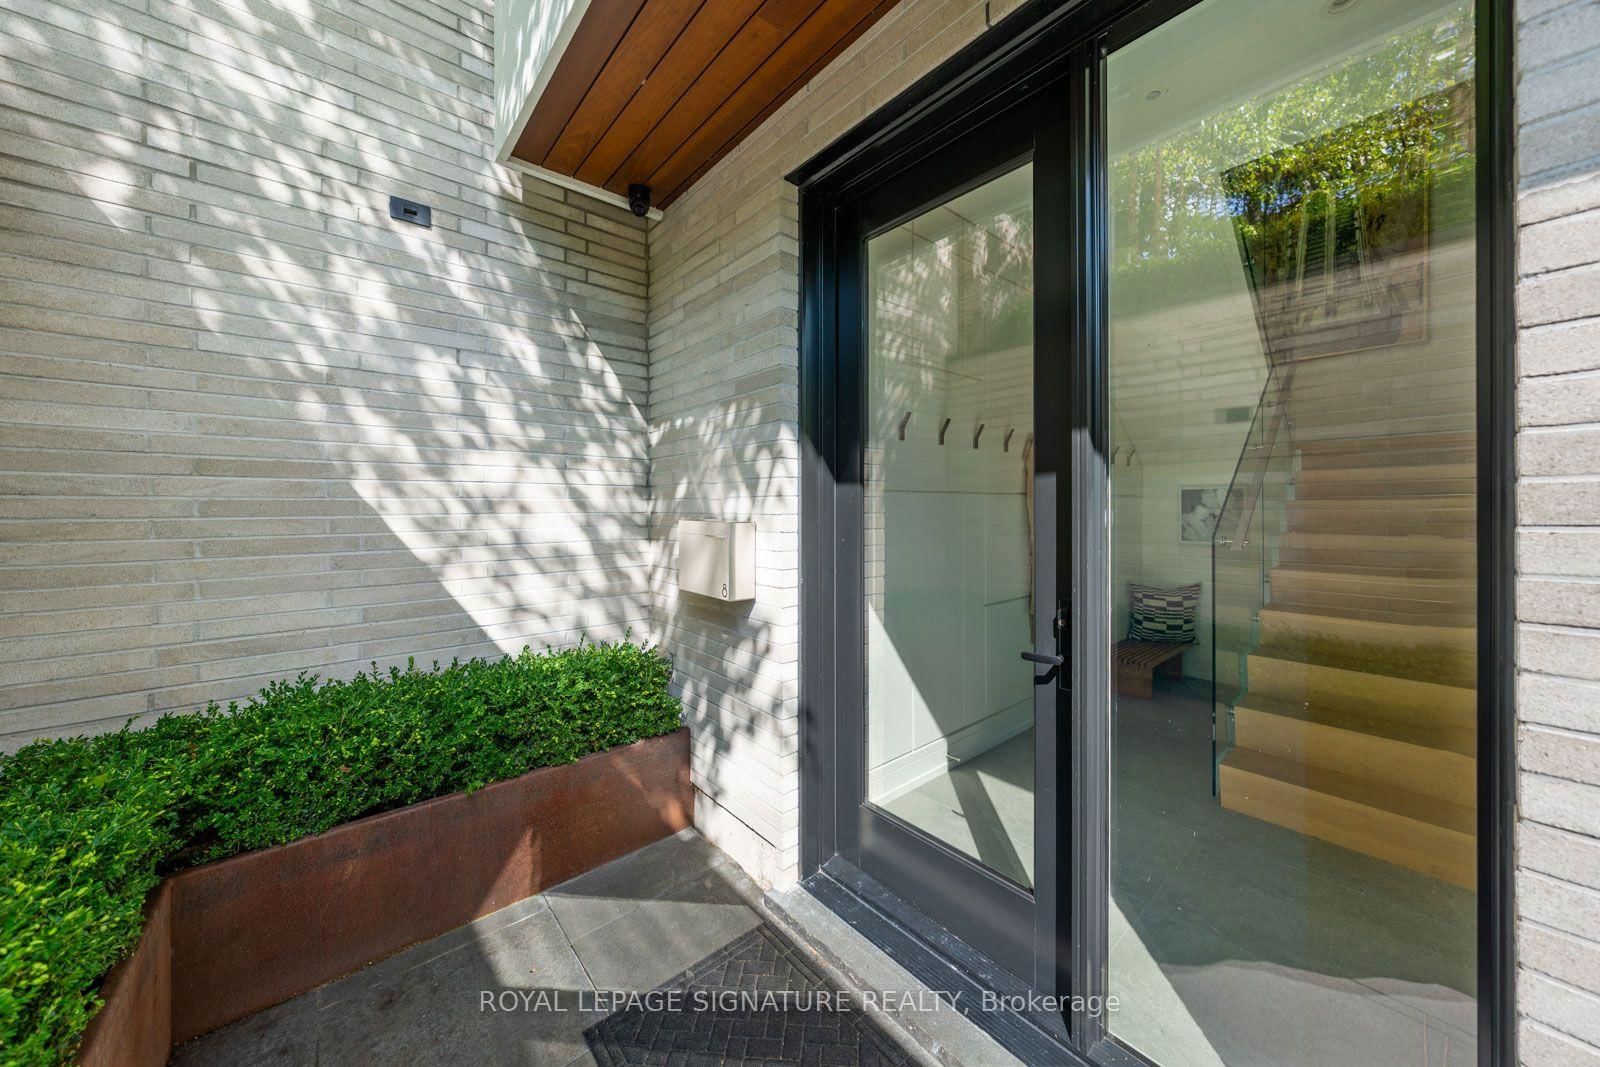
WEST COAST SOUL. FALLINGBROOK EDGE. A one-of-a-kind modern residence where architecture, privacy and resort-style living come together on a spectacular 55-ft lot. Nearly 5,500 sq. ft. of interior living space is wrapped in mature trees, lake views and an extraordinary 2,500 sq. ft. of terraces, creating a seamless connection between indoors and out. White walls, extensive glass, solid white oak, custom millwork and walls of natural light set the tone, while dramatic overhangs, prefinished wood exterior detailing and seamless railings give the home its signature West Coast feel. At the heart of it all: a statement kitchen with an oversized island + butler's pantry, designed for effortless entertaining. Outside feels like a private resort with a concrete saltwater pool + waterfall, Arctic Spa hot tub, heated walkways, Armour Stone, Corten steel and lush landscaping. The lower level brings the party downstairs with soaring 10-ft ceilings, a wet bar, games space and a walkout straight to the pool. A completely self-contained, one-bedroom garden suite delivers epic sunsets, incredible privacy and its own kitchen, bath, fireplace + laundry. Up top, a rooftop terrace takes in the lake views. And then there's the almost-unheard-of five-car heated garage + private drive for four more. Behind the beauty is serious engineering: glycol-heated driveway + walkways, heated floors, dual HVAC, dual boilers, spray foam insulation, Grohe fixtures + infrastructure for a potential third storey. 4+2 beds. 6 baths. 5 walkouts. Designed to entertain. Engineered to endure. Finished without compromise. This is Fallingbrook - on another level.
Listing activity for 8 Fallingbrook Wood, Toronto, Ontario
| Date Start | Date End | List Price | Price | Event | Listing ID |
|---|---|---|---|---|---|
| N/A | N/A | $6,890,000 | N/A | For Sale | E13779678 |
Open Concept · Centre Island · B/I Appliances
Level: Main
Gas Fireplace · Open Concept · Picture Window
Level: Main
Sliding Doors · Gas Fireplace · W/O To Terrace
Level: Main
Gas Fireplace · Gas Fireplace · 2 Pc Bath
Level: Main
Stainless Steel Sink · B/I Shelves
Level: Main
W/I Closet · 5 Pc Ensuite · W/O To Terrace
Level: 2nd
Balcony · B/I Desk · B/I Closet
Level: 2nd
3 Pc Ensuite · B/I Desk · B/I Closet
Level: 2nd
3 Pc Bath · B/I Closet
Level: 2nd
Laundry Sink · B/I Shelves · Heated Floor
Level: 2nd
Access To Garage
Level: Lower
Wet Bar · 3 Pc Bath · W/O To Pool
Level: Lower
Sliding Doors · W/O To Pool
Level: Lower
B/I Closet · Window Flr to Ceil
Level: Lower
Heated Floor
Level: Lower
Monthly Payment
$31,584
Total monthly payment
$33,106
Break-even down payment
100%
Expand Neighbourhood demographics to load Statistics Canada census charts.
$6,890,000
$6,890,000
CAD
Estimate unavailable
The trademarks MLS®, Multiple Listing Service® and the associated logos are owned by CREA and identify the quality of services provided by real estate professionals who are members of CREA.