

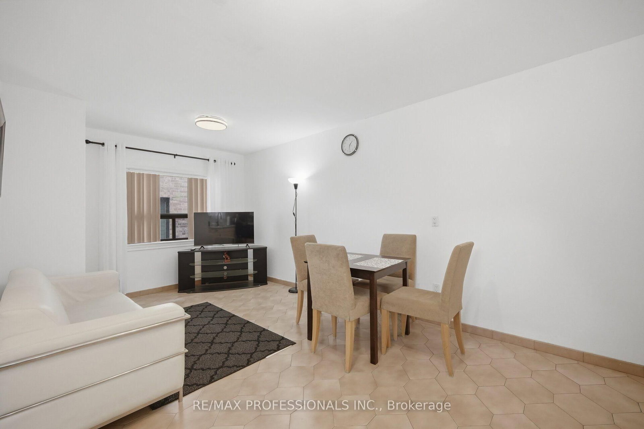

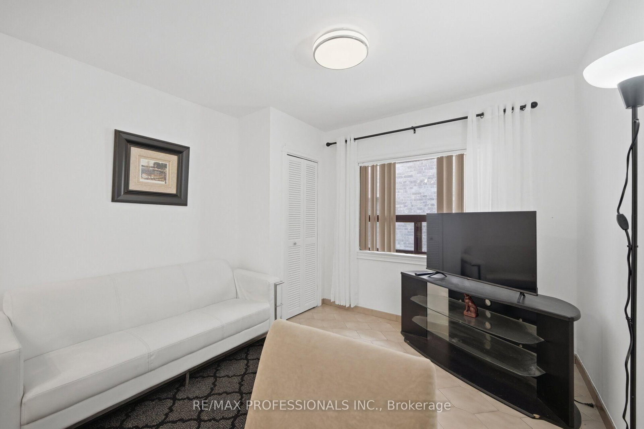
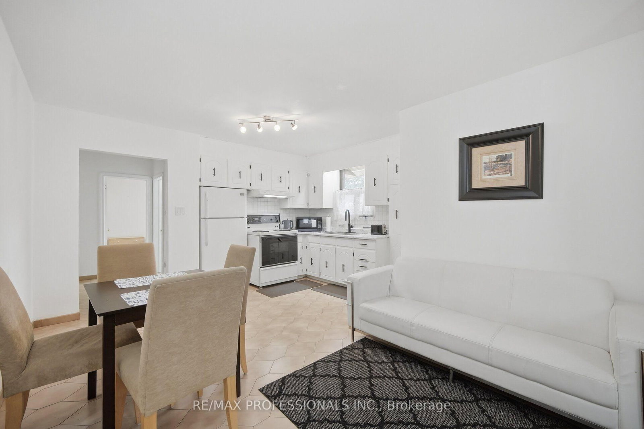
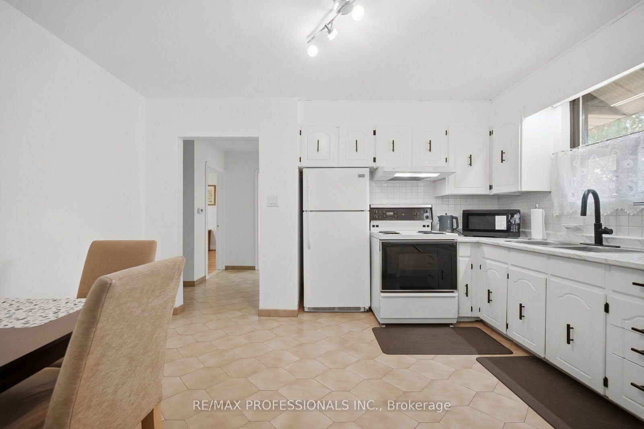
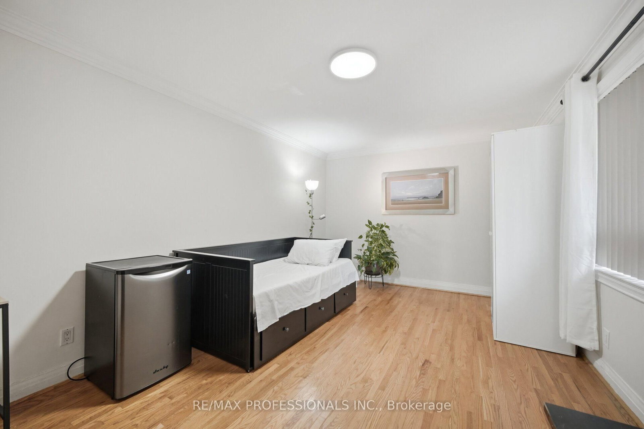
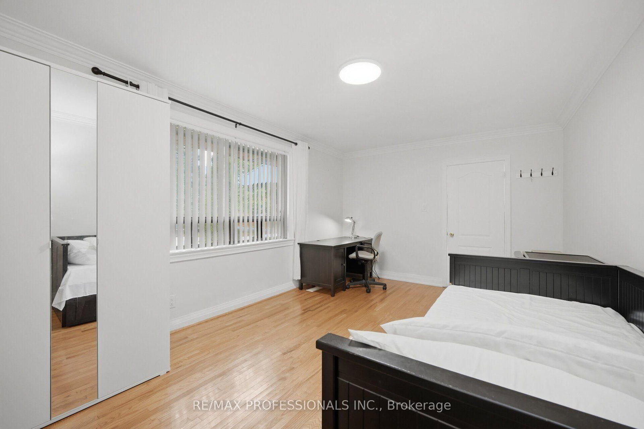
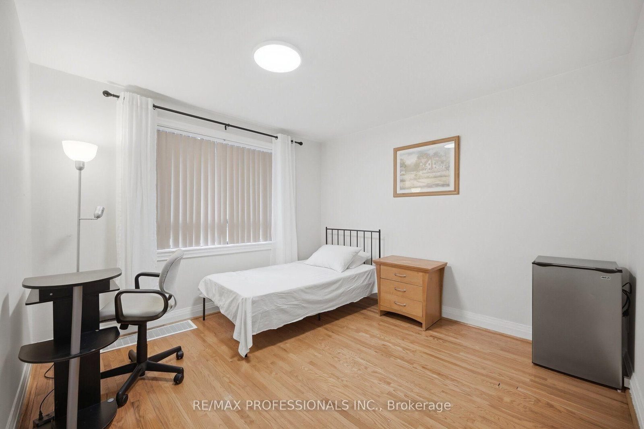
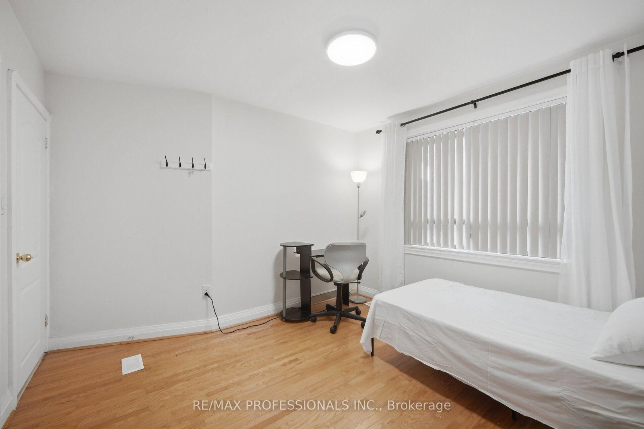


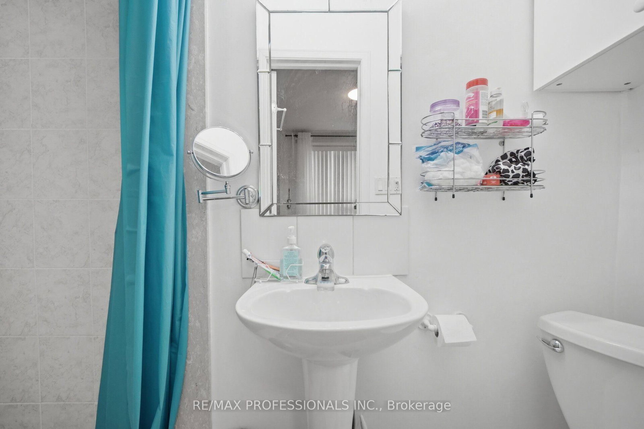

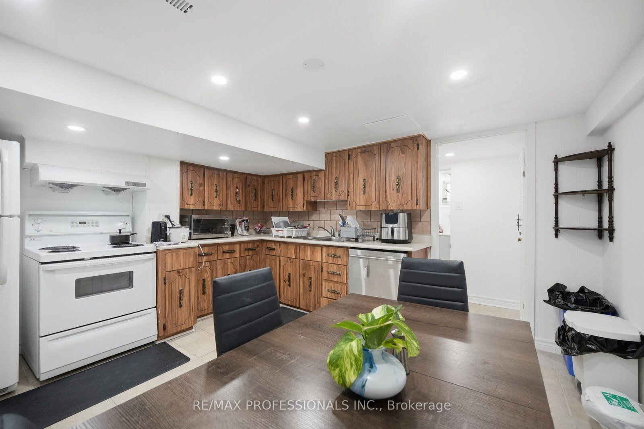

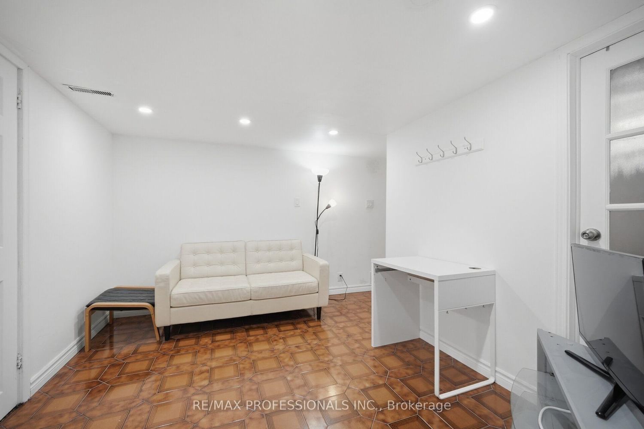


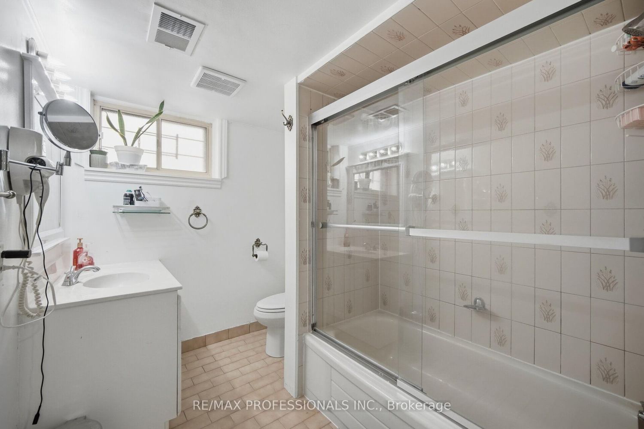
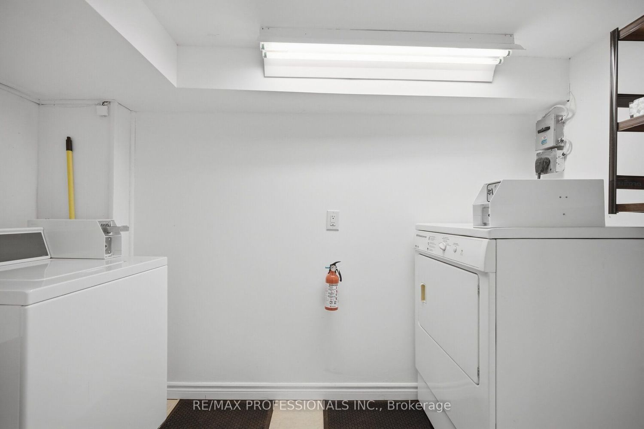





Living (4.17 × 5.38)
Ceramic Floor · Open Concept · Closet
Level: Ground

Islington-City Centre West, Toronto, Ontario M9B 3R8
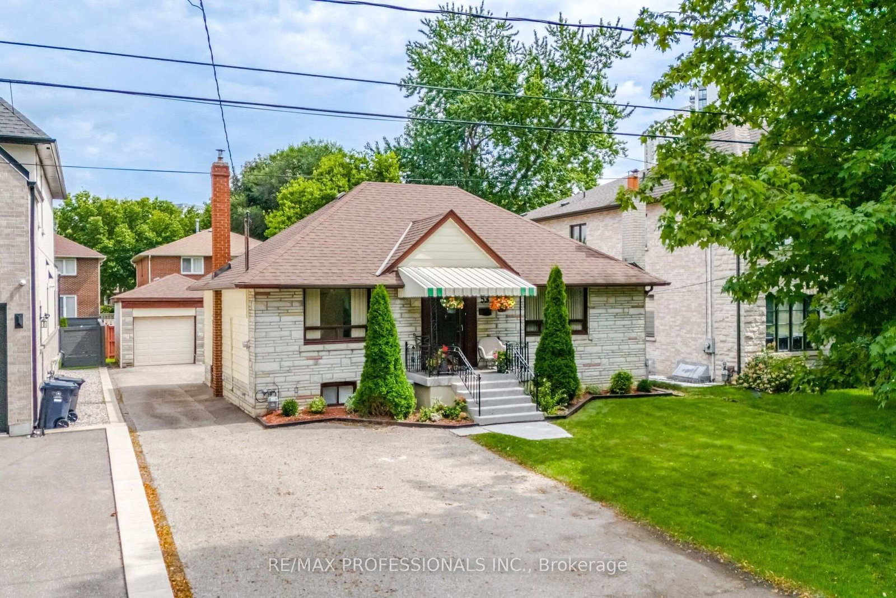
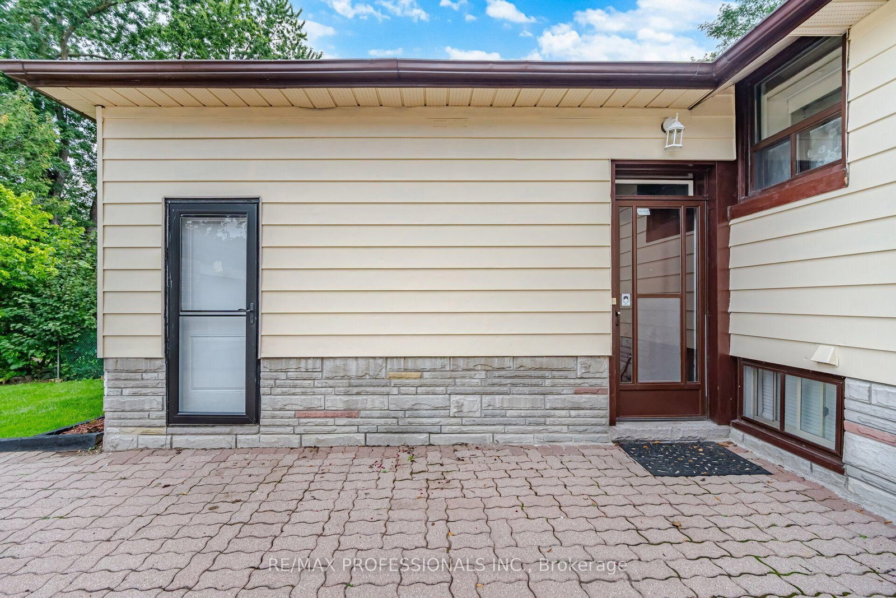
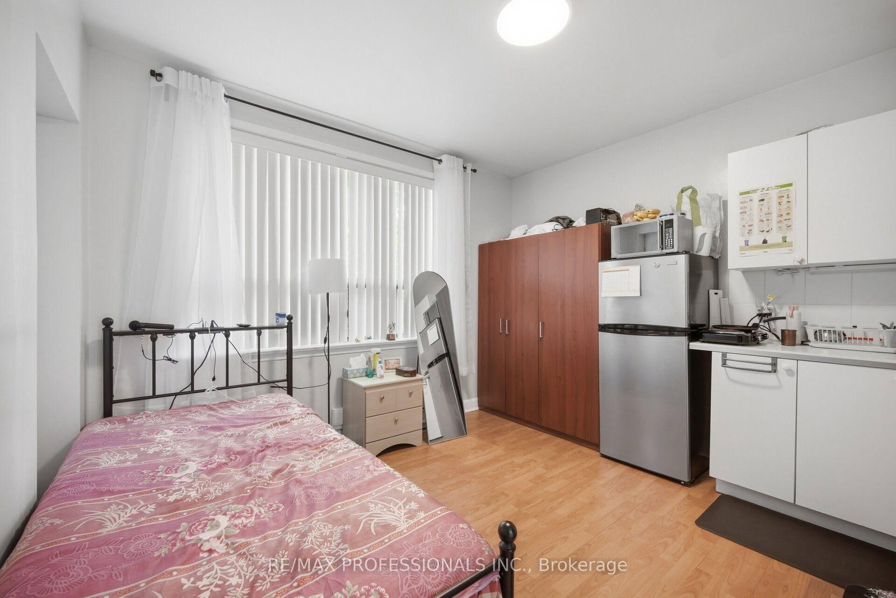
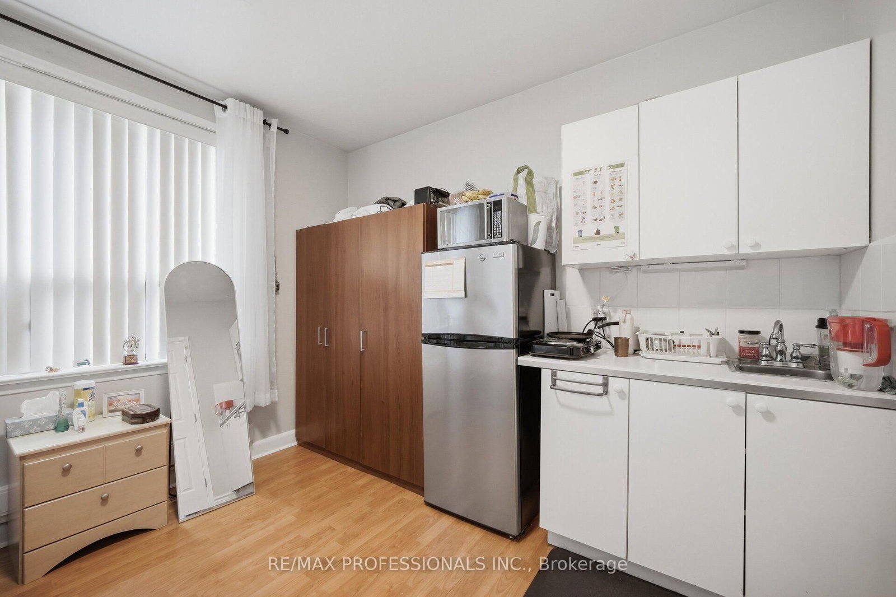
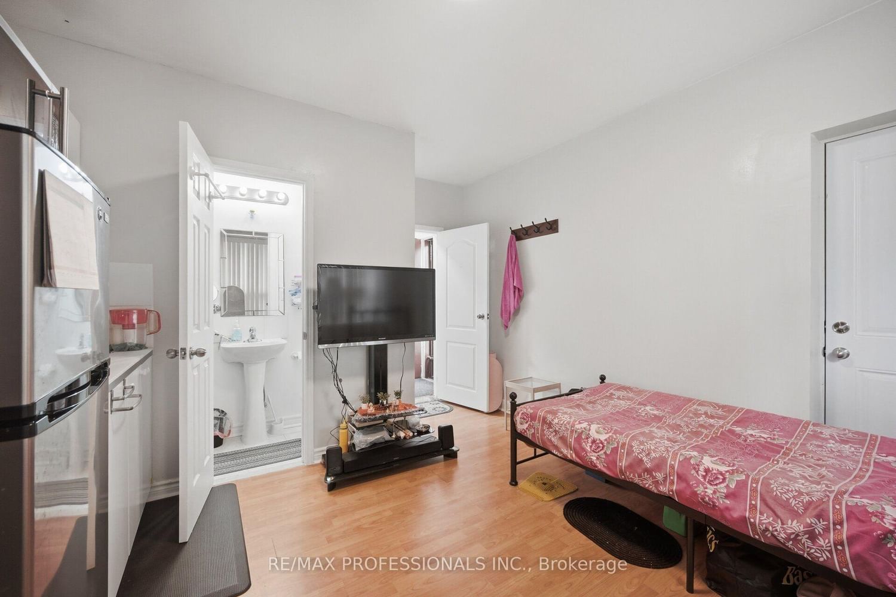
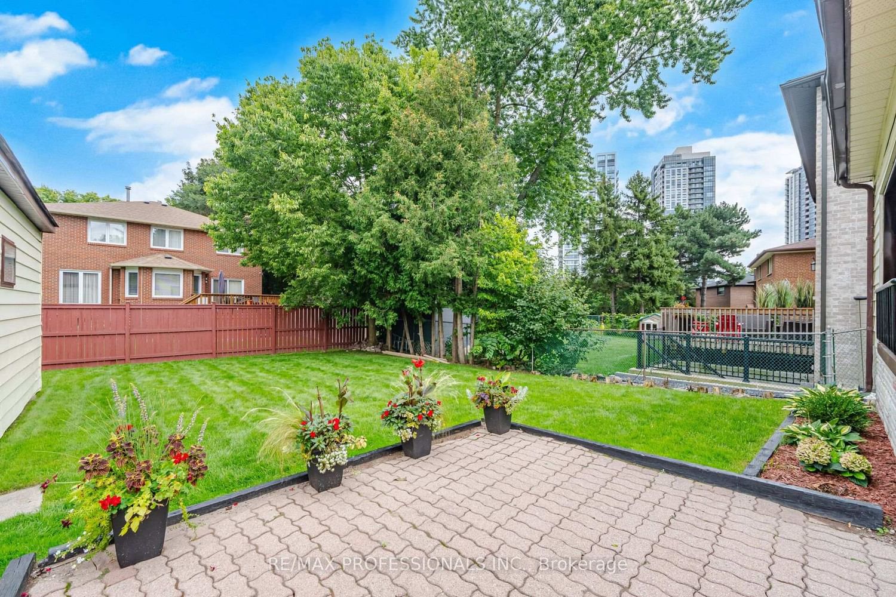
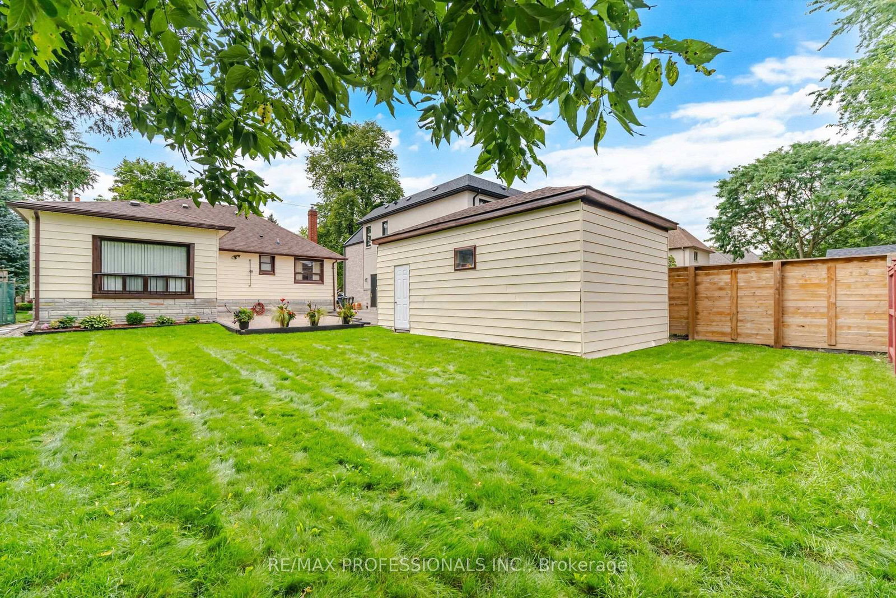
Fantastic opportunity for homeowners, multi-generational families or investors! Detached 4+2 bedroom home on an impressive 50 x 120 ft. lot offering 3 separate living areas and excellent income potential. The main residence features hardwood floors, thermal windows and an open-concept living, dining and kitchen area. Separate Nanny Suite with kitchen and bathroom, plus a spacious 2-bedroom In-Law suite in lower-level suite. Detached 1 1/2 car garage and parking for five cars. Live on the main Floor and have income with Great Tenants . Freshly Painted Idea investment. Surrounded by multimillion dollar homes. Steps to Kipling Subway and GO Transit-a versatile property offering space, flexibility and income potential in a convenient central location Etobicoke location.
Listing activity for 53 Wilmar Rd, Toronto, Ontario
| Date Start | Date End | List Price | Price | Event | Listing ID |
|---|---|---|---|---|---|
| N/A | N/A | $1,329,000 | N/A | For Sale | W13749136 |
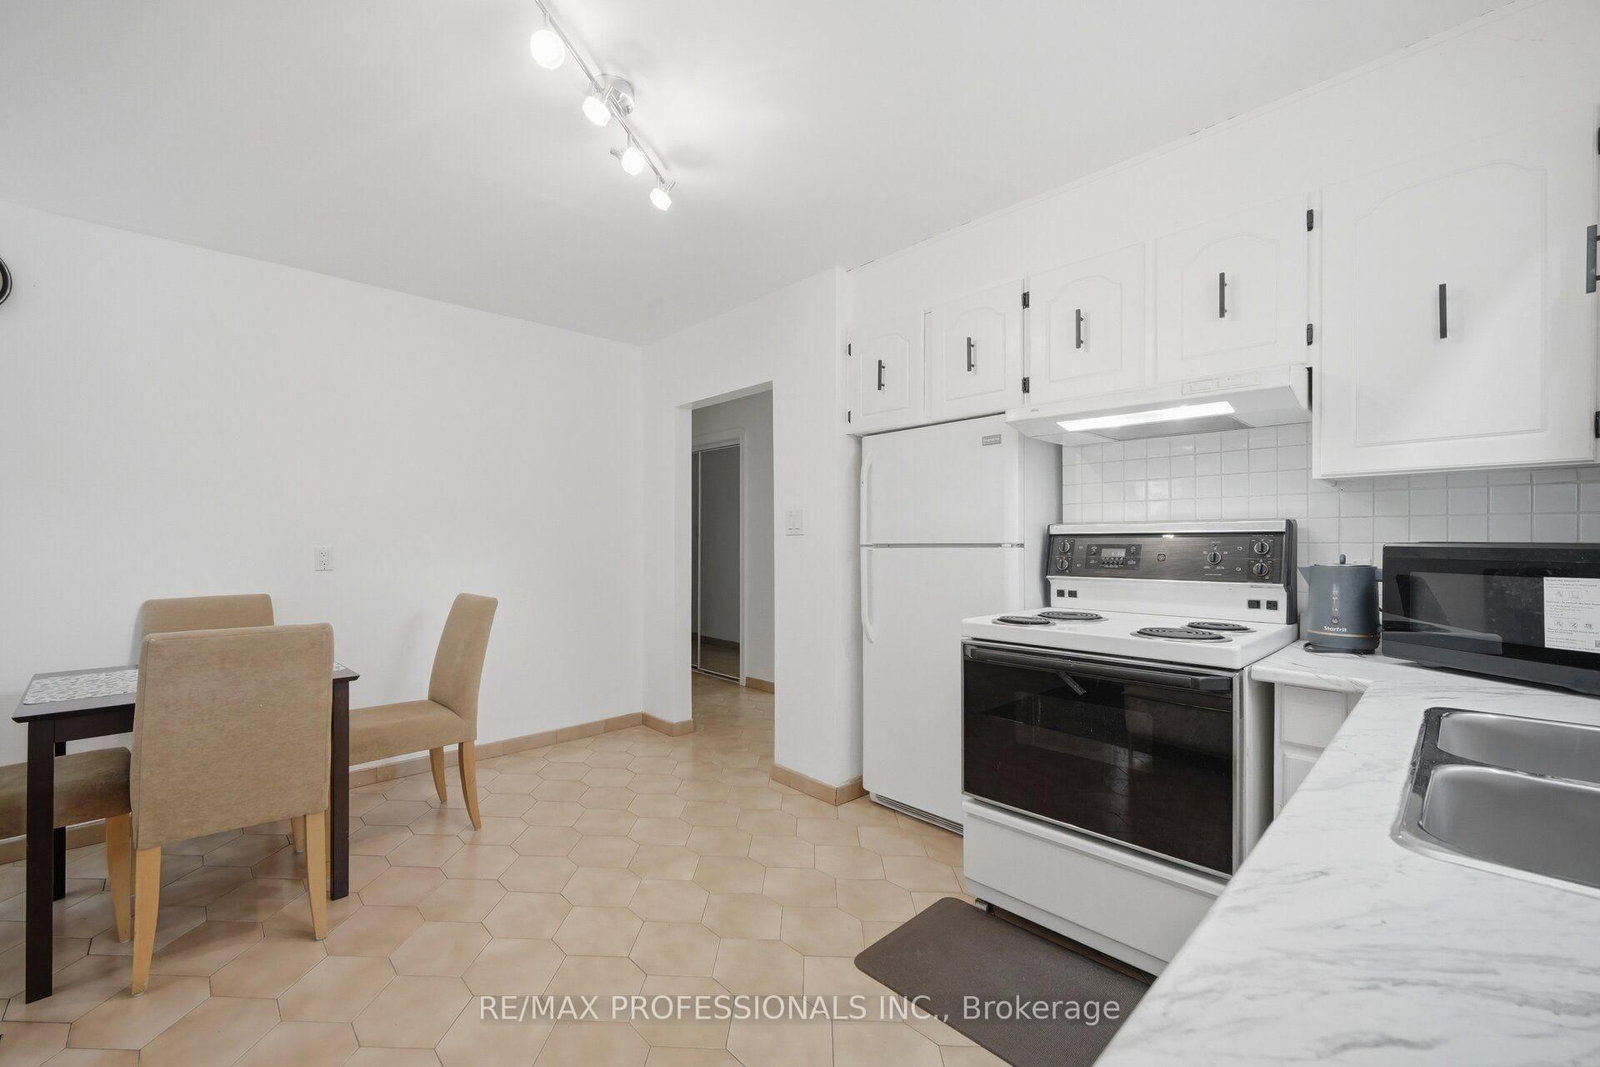
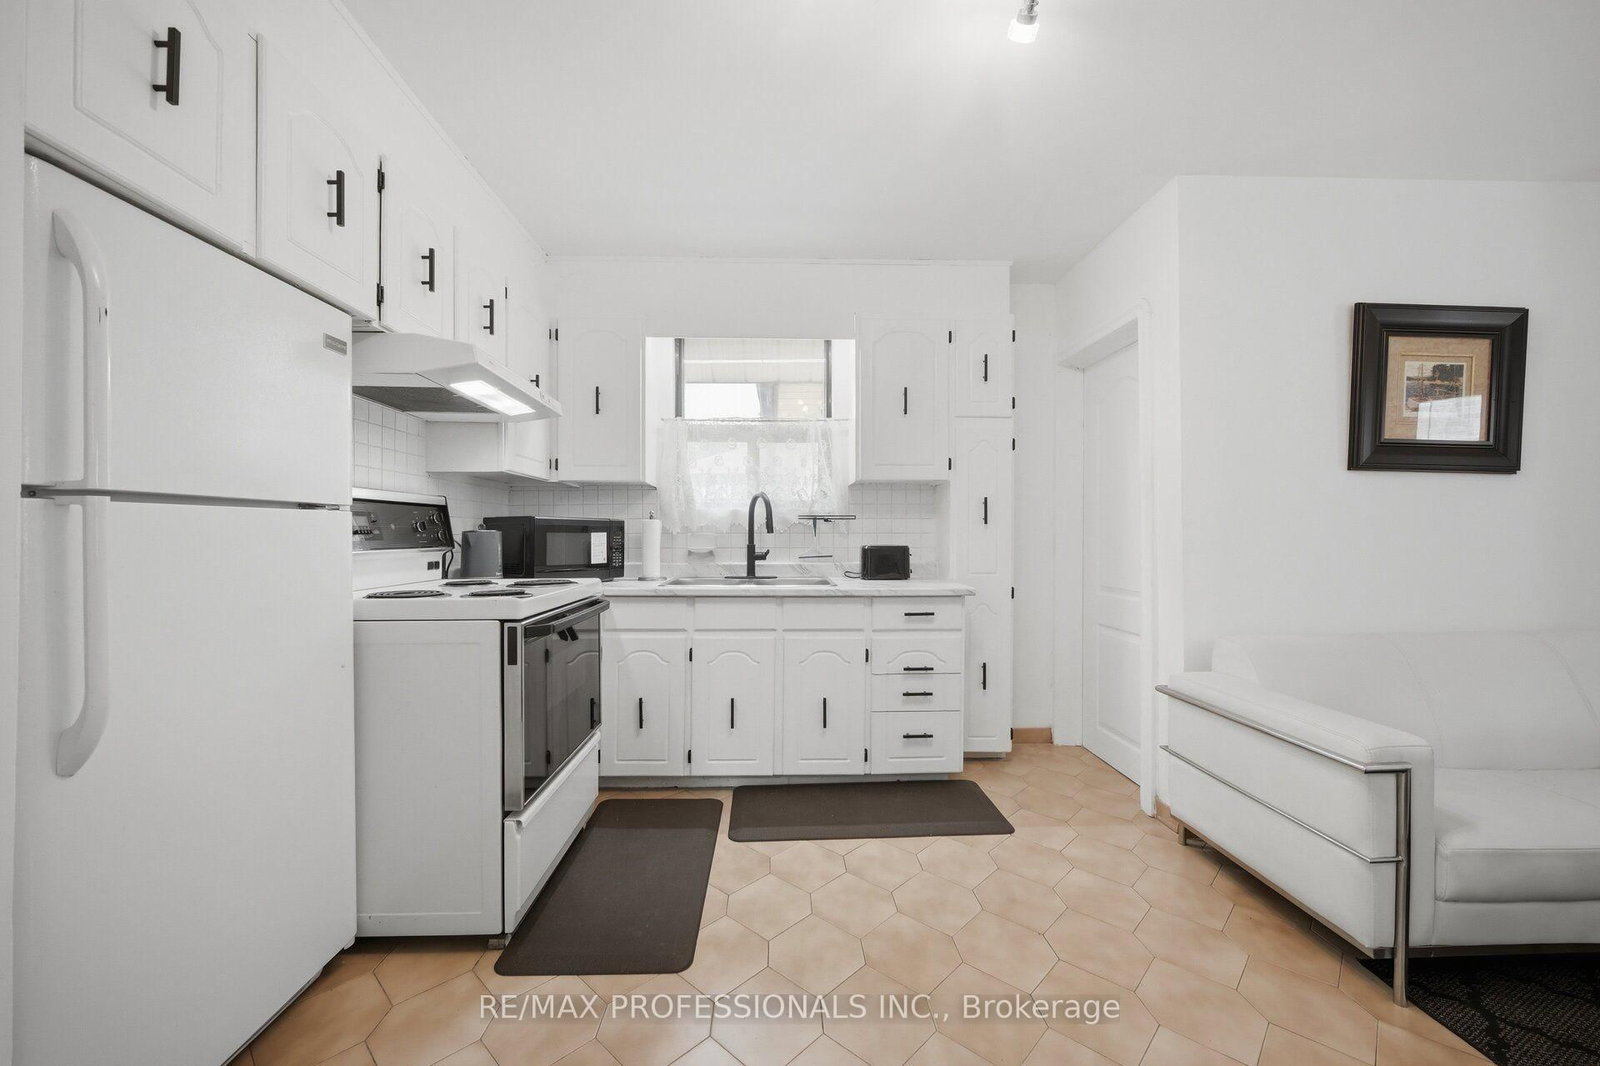
Ceramic Floor · Open Concept · Closet
Level: Ground
Ceramic Floor · Open Concept · O/Looks Backyard
Level: Ground
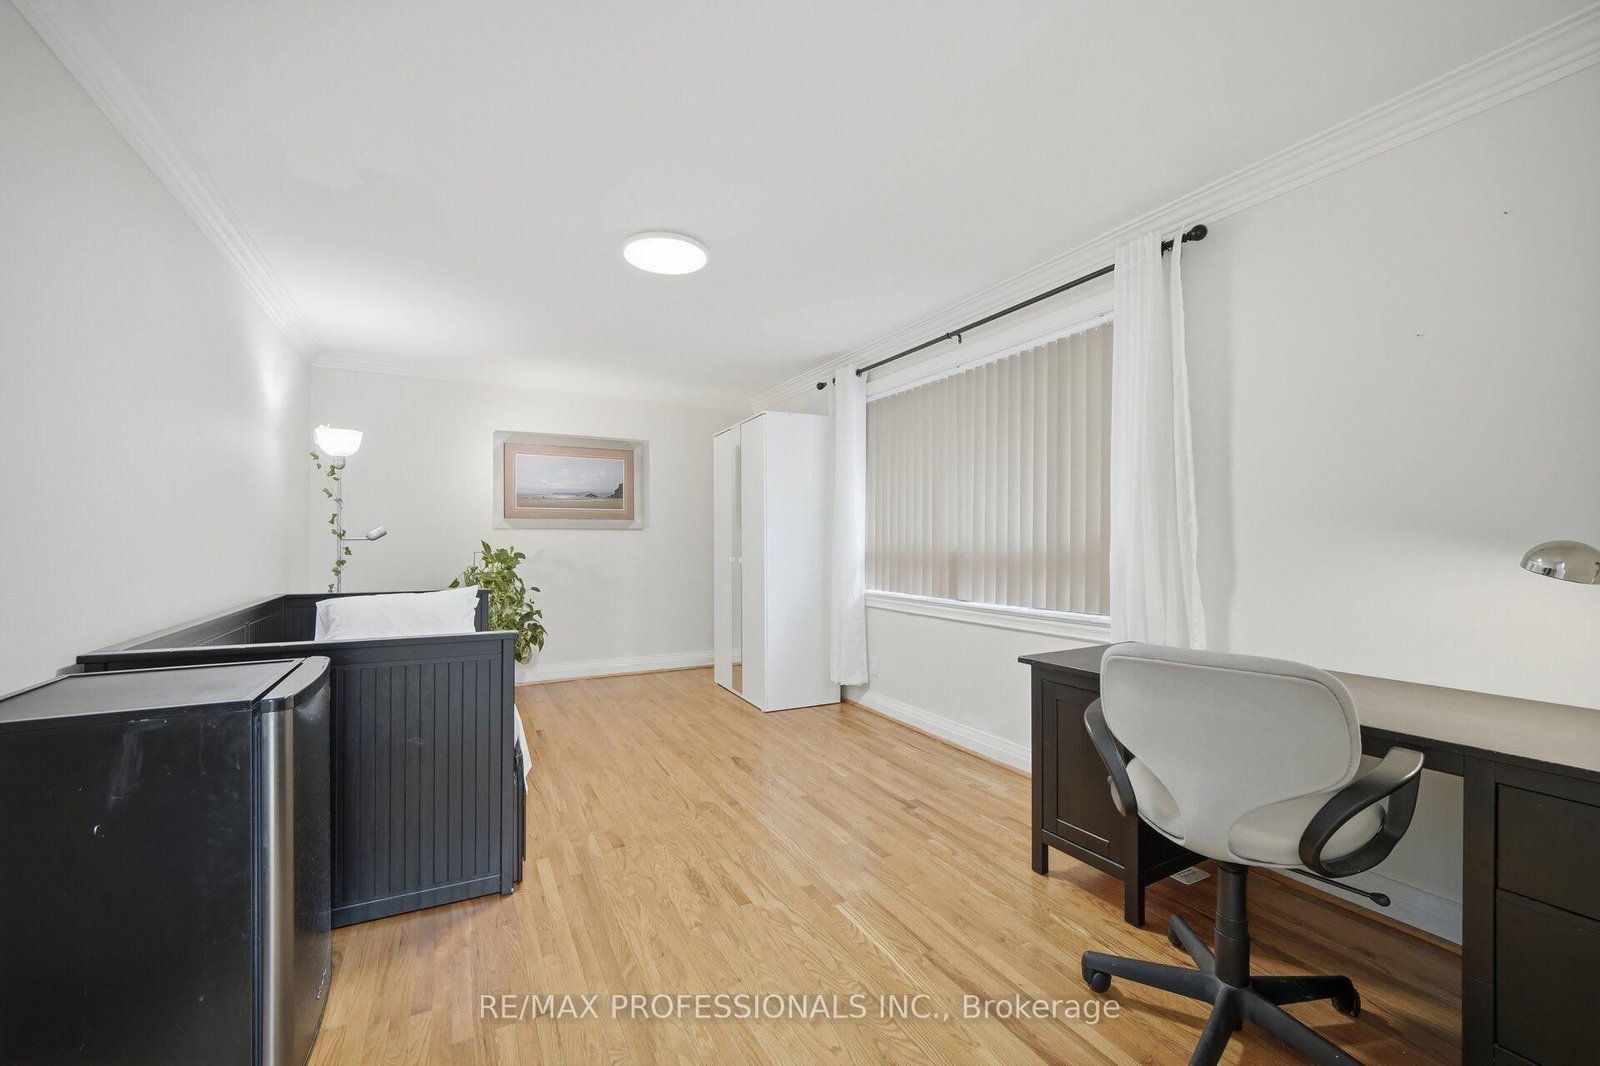
hardwood floor · Crown Moulding · West View
Level: Ground
hardwood floor · Large Closet · West View
Level: Ground
hardwood floor · Mirrored Closet · O/Looks Garden
Level: Ground
Laminate · 3 Pc Ensuite · Galley Kitchen
Level: Ground
Ceramic Floor · Large Closet · Pot Lights
Level: Bsmt
Ceramic Floor · B/I Dishwasher · Pot Lights
Level: Bsmt
Laminate · B/I Shelves · Above Grade Window
Level: Bsmt
Ceramic Floor · Mirrored Closet · Above Grade Window
Level: Bsmt
Ceramic Floor · B/I Shelves
Level: Bsmt
Ceramic Floor · B/I Shelves
Level: Bsmt
Concrete Floor
Level: Bsmt
Monthly Payment
$6,093
Total monthly payment
$6,579
Break-even down payment
100%
Expand Neighbourhood demographics to load Statistics Canada census charts.
$1,329,000
$1,329,000
CAD
Estimate unavailable
The trademarks MLS®, Multiple Listing Service® and the associated logos are owned by CREA and identify the quality of services provided by real estate professionals who are members of CREA.