


Living (2.9 × 3.1)
Laminate · W/O To Balcony · Combined W/Dining
Level: Main

Mount Pleasant East, Toronto, Ontario M4S 0B5
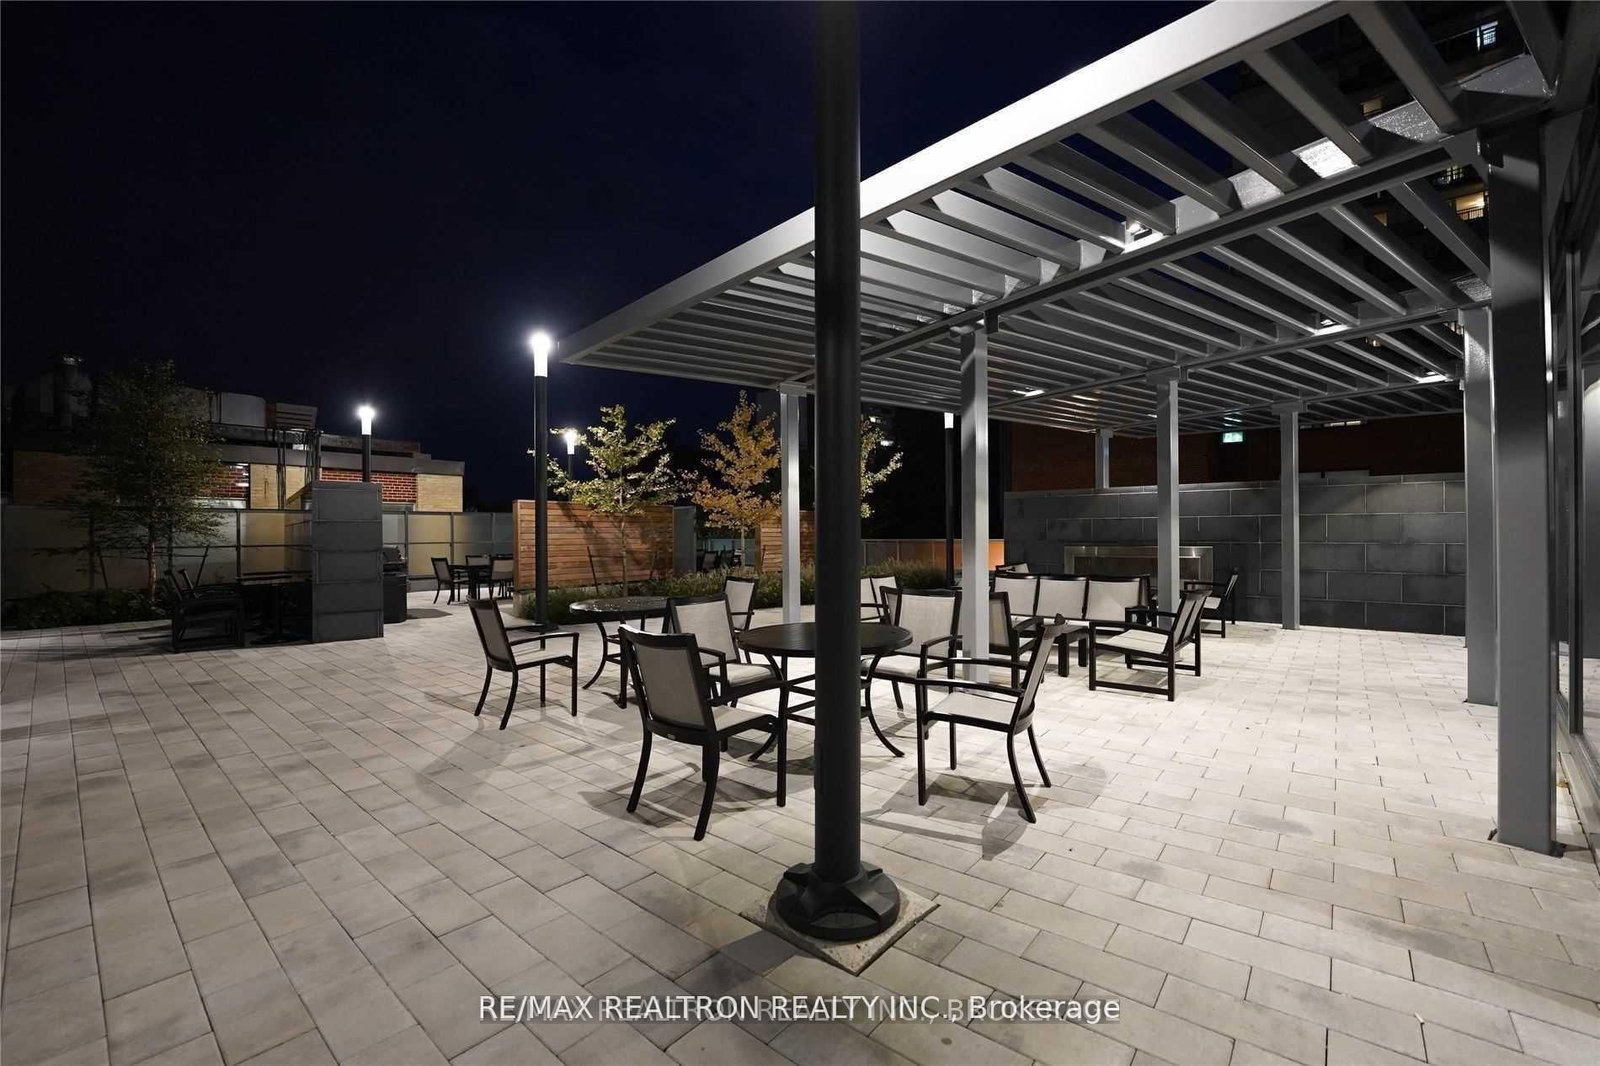
Yonge/Eglinton East - Rare One-Bedroom Suite for Lease, Includes One Parking and One Locker***Located in the highly sought-after "The Eglinton" by Menkes (2018 Build)*** This suite offers a practical and functional layout, featuring laminate flooring throughout *** All floor-to-ceiling windows that bring in abundant natural light*** The open-concept kitchen, dining, and living area creates a modern, seamless living space*** The spacious bedroom includes a walk-in closet, providing excellent storage*** Residents enjoy premium building amenities including a 24-hour concierge, fitness centre, party room, and rooftop deck/garden*** Outstanding location with walking distance to the subway, restaurants, shops, supermarkets, and much more*** Move-in ready***
Listing activity for 1404-125 Redpath Ave, Toronto, Ontario
| Date Start | Date End | List Price | Price | Event | Listing ID |
|---|---|---|---|---|---|
| N/A | N/A | $2,390 | N/A | For Lease | C13780902 |
Laminate · W/O To Balcony · Combined W/Dining
Level: Main
Laminate · Open Concept
Level: Main
Laminate · Backsplash · Modern Kitchen
Level: Main
Laminate · W/I Closet
Level: Main
Mortgage tools apply to sale listings.
Expand Neighbourhood demographics to load Statistics Canada census charts.
$2,390/mo
$2,390/mo
CAD
Estimate unavailable
The trademarks MLS®, Multiple Listing Service® and the associated logos are owned by CREA and identify the quality of services provided by real estate professionals who are members of CREA.